This updated colonial home has everything you have been looking for – well-maintained and move-in ready, on a quiet dead-end street within a peaceful community, conveniently located close to everything, and in a desirable school district! Imagine yourself strolling around the friendly neighborhood at leisure, or sitting under the pergola and watching your children and dog playing in the flat fenced-in backyard, or driving for less than 5 minutes to get to various shops and restaurants, including Whole Foods, Trader Joe’s, Shaws, etc. Easy access to Rt. 9 and I-290 would be appreciated by commuters. Step inside, you will find gleaming hardwood floors throughout the first level. Remarkable high-quality built-ins in the great room. Updated kitchen with granite countertop, stainless steel appliances, and gas cooking with powerful vent hood. The eat-in kitchen island with open floor plan makes the home especially entertaining! The spacious vestibule/mudroom provides a nice buffer between the garage, the laundry room and the main living area. Anderson windows throughout the new expansion in 2002. The primary bedroom boasts a vaulted ceiling with skylight, a walk-in closet and an ensuite bath. Two additional large bedrooms with a shared bath complete the second floor. Enjoy the fitness/game area in the finished basement. A large unfinished area offers unlimited opportunities should you decide to renovate it for your desired purposes. Come and check it out before it becomes someone else’s new home. Showing starts at open house on Sat 9/12.
For sale
$938,000
5 Swan Cir, Shrewsbury, MA 01545
3beds
2,864sqft
Single Family Residence
Built in 1998
0.31 Acres Lot
$923,900 Zestimate®
$328/sqft
$-- HOA
What's special
Quiet dead-end streetStainless steel appliancesFlat fenced-in backyard
- 11 days
- 889
- 55
Likely to sell faster than
Zillow last checked:
Listing updated:
Listed by:
Hui Joseph Zou 508-735-6911,
StartPoint Realty 978-422-3999,
Lanting Huang-Truong 774-285-1515
Source: MLS PIN,MLS#: 73575712
Facts & features
Interior
Bedrooms & bathrooms
- Bedrooms: 3
- Bathrooms: 4
- Full bathrooms: 2
- 1/2 bathrooms: 2
Primary bedroom
- Features: Bathroom - Full, Skylight, Cathedral Ceiling(s), Walk-In Closet(s), Flooring - Wall to Wall Carpet
- Level: Second
Bedroom 2
- Features: Cathedral Ceiling(s), Ceiling Fan(s), Closet, Flooring - Wall to Wall Carpet
- Level: Second
Bedroom 3
- Features: Ceiling Fan(s), Closet, Flooring - Wall to Wall Carpet
- Level: Second
Primary bathroom
- Features: Yes
Bathroom 1
- Features: Bathroom - Half, Flooring - Stone/Ceramic Tile, Dryer Hookup - Electric, Washer Hookup
- Level: First
Bathroom 2
- Features: Bathroom - Full, Bathroom - Tiled With Shower Stall, Flooring - Stone/Ceramic Tile
- Level: Second
Bathroom 3
- Features: Bathroom - Full, Flooring - Stone/Ceramic Tile
- Level: Second
Dining room
- Features: Flooring - Hardwood, Wainscoting
- Level: First
Family room
- Features: Ceiling Fan(s), Closet/Cabinets - Custom Built, Flooring - Hardwood, Open Floorplan, Recessed Lighting
- Level: First
Kitchen
- Features: Cathedral Ceiling(s), Flooring - Wood, Dining Area, Kitchen Island, Cabinets - Upgraded, Open Floorplan, Recessed Lighting, Remodeled, Stainless Steel Appliances, Lighting - Pendant
- Level: First
Living room
- Features: Flooring - Hardwood
- Level: First
Heating
- Baseboard, Natural Gas
Cooling
- Central Air
Appliances
- Included: Gas Water Heater, Water Heater, Oven, Dishwasher, Disposal, Range, Refrigerator, Washer, Dryer
- Laundry: Flooring - Stone/Ceramic Tile, First Floor, Gas Dryer Hookup, Electric Dryer Hookup
Features
- Recessed Lighting, Bathroom - Half, Den, Play Room, Bathroom
- Flooring: Wood, Tile, Carpet, Flooring - Wall to Wall Carpet, Flooring - Hardwood
- Basement: Full,Partially Finished,Interior Entry,Bulkhead,Sump Pump,Concrete
- Number of fireplaces: 1
- Fireplace features: Living Room
Interior area
- Total structure area: 2,864
- Total interior livable area: 2,864 sqft
- Finished area above ground: 2,329
- Finished area below ground: 535
Property
Parking
- Total spaces: 6
- Parking features: Attached, Paved Drive, Off Street
- Attached garage spaces: 2
- Uncovered spaces: 4
Features
- Patio & porch: Patio
- Exterior features: Patio, Storage, Fenced Yard
- Fencing: Fenced
- Waterfront features: Lake/Pond, 1/2 to 1 Mile To Beach, Beach Ownership(Public)
Lot
- Size: 0.31 Acres
- Features: Cul-De-Sac, Wooded
Details
- Parcel number: M:0026 B:232000 L:0000,1676701
- Zoning: RUB
Construction
Type & style
- Home type: SingleFamily
- Architectural style: Colonial
- Property subtype: Single Family Residence
Materials
- Frame
- Foundation: Concrete Perimeter
- Roof: Shingle
Condition
- Year built: 1998
Utilities & green energy
- Electric: Circuit Breakers
- Sewer: Public Sewer
- Water: Public
- Utilities for property: for Gas Range, for Gas Dryer, for Electric Dryer
Community & HOA
Community
- Features: Shopping, Park, Medical Facility, Highway Access, House of Worship, Marina, Private School, Public School, University, Sidewalks
HOA
- Has HOA: No
Location
- Region: Shrewsbury
Financial & listing details
- Price per square foot: $328/sqft
- Tax assessed value: $901,200
- Annual tax amount: $10,364
- Date on market: 9/10/2026
Estimated market value
$923,900
$878,000 - $970,000
$3,917/mo
Price history
| Date | Event | Price |
|---|---|---|
| 9/11/2026 | Listed for sale | $938,000+92.2%$328/sqft |
Source: MLS PIN #73575712 Report a problem | ||
| 10/22/2013 | Sold | $488,000+1.7%$170/sqft |
Source: Public Record Report a problem | ||
| 9/7/2013 | Listed for sale | $479,900+5.5%$168/sqft |
Source: Coldwell Banker Residential Brokerage - HQ #71579795 Report a problem | ||
| 3/18/2011 | Sold | $455,000-3.2%$159/sqft |
Source: Public Record Report a problem | ||
| 2/18/2011 | Price change | $469,900-1.9%$164/sqft |
Source: NRT NewEngland #71170597 Report a problem | ||
| 1/22/2011 | Price change | $479,000-1.2%$167/sqft |
Source: NRT NewEngland #71170597 Report a problem | ||
| 12/17/2010 | Listed for sale | $485,000+2.1%$169/sqft |
Source: NRT NewEngland #71170597 Report a problem | ||
| 8/1/2008 | Sold | $475,000+100.6%$166/sqft |
Source: Public Record Report a problem | ||
| 10/28/1999 | Sold | $236,750+27.5%$83/sqft |
Source: Public Record Report a problem | ||
| 11/20/1997 | Sold | $185,650$65/sqft |
Source: Public Record Report a problem | ||
Public tax history
| Year | Property taxes | Tax assessment |
|---|---|---|
| 2025 | $9,725 +0.5% | $807,700 +3.4% |
| 2024 | $9,675 +7% | $781,500 +13.3% |
| 2023 | $9,046 +7.4% | $689,500 +15.5% |
| 2022 | $8,424 +11.6% | $597,000 +4.4% |
| 2021 | $7,546 +5.8% | $572,100 |
| 2020 | $7,134 +3.8% | $572,100 +4.7% |
| 2019 | $6,870 -1.7% | $546,500 -1% |
| 2018 | $6,986 +4.3% | $551,800 +5.7% |
| 2017 | $6,699 +1.9% | $522,100 +3.2% |
| 2016 | $6,577 | $505,900 |
Find assessor info on the county website
Monthly payment
Est. payment
Payment breakdown
Explore the cost of this home by adjusting the details. Changes won't be saved.Climate risks
Neighborhood: 01545

Similar homes
- $779,0004 bd4 ba3.1k sqft352 Grafton St, Shrewsbury, MA 01545For Sale
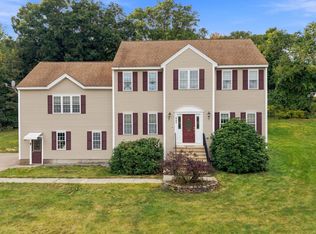 MLS ID #73575104, Andrea Beth Castinetti, Castinetti Realty Group. MLS PIN
 - $729,0004 bd3 ba2.8k sqft15 Mars Dr, Shrewsbury, MA 01545For Sale
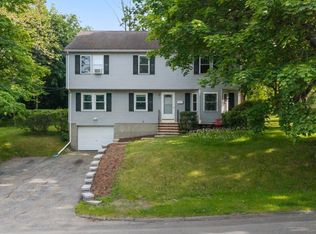 MLS ID #73578744, Nicholas Panarelli, Castinetti Realty Group. MLS PIN
 - $1,149,0004 bd4 ba4.2k sqft45 Boylston Cir, Shrewsbury, MA 01545For Sale
 MLS ID #73553099, Alison Zorovich, RE/MAX Vision. MLS PIN
 - $745,0005 bd3 ba3k sqft16 Mars Dr, Shrewsbury, MA 01545For Sale
 MLS ID #73570844, Nicholas Panarelli, Castinetti Realty Group. MLS PIN
