Exceptional Colonial on 3.21 Private Acres. Discover the perfect blend of comfort and lifestyle in this exceptional colonial, set on 3.21 acres of stunning, pastoral landscape. Designed to inspire, the home is bathed in natural light and offers breathtaking sunset views—providing the perfect backdrop for working from home. The open-concept floor plan flows seamlessly, featuring a spacious family room, a bright four-season sunroom, and an expansive deck, making it an ideal space for family gatherings and entertaining. You will appreciate the versatility of both first and second-floor primary suites, all complemented by beautiful hardwood flooring throughout. For the equestrian enthusiast, this property is a true standout. It features a 4–6 stall barn, a 140’x70’ sand arena, and direct trail access to the Upton State Forest. Additional amenities include a detached three-car garage and a sparkling in-ground pool for refreshing summer days. With a newer furnace (2019) and a functional, spacious layout, this home offers incredible potential. Bring your vision and a few updates to make this unique property your own.
For sale
$899,000
96 Fowler St, Upton, MA 01568
4beds
4,242sqft
Single Family Residence
Built in 1992
3.21 Acres Lot
$884,200 Zestimate®
$212/sqft
$-- HOA
What's special
Expansive deckStunning pastoral landscapeDetached three-car garageSpacious family roomBright four-season sunroomFunctional spacious layoutSparkling in-ground pool
- 22 days
- 1,112
- 77
Likely to sell faster than
Zillow last checked:
Listing updated:
Listed by:
Isaac Alvarenga 774-275-9982,
Property Investors & Advisors, LLC 774-413-0272
Source: MLS PIN,MLS#: 73564539
Facts & features
Interior
Bedrooms & bathrooms
- Bedrooms: 4
- Bathrooms: 5
- Full bathrooms: 3
- 1/2 bathrooms: 2
Heating
- Baseboard, Oil, Pellet Stove, Ductless
Cooling
- Ductless
Appliances
- Included: Water Heater, Dishwasher, Trash Compactor, Microwave, Range, Refrigerator, Water Treatment, Range Hood
Features
- Central Vacuum
- Flooring: Tile, Hardwood
- Basement: Full,Partially Finished,Walk-Out Access,Garage Access,Concrete
- Has fireplace: No
Interior area
- Total structure area: 4,242
- Total interior livable area: 4,242 sqft
- Finished area above ground: 3,502
- Finished area below ground: 740
Property
Parking
- Total spaces: 18
- Parking features: Attached, Detached, Garage Door Opener, Garage Faces Side, Paved Drive, Off Street, Paved
- Attached garage spaces: 5
- Uncovered spaces: 13
Features
- Patio & porch: Porch - Enclosed, Deck, Patio
- Exterior features: Porch - Enclosed, Deck, Patio, Pool - Inground, Barn/Stable, Paddock, Horses Permitted
- Has private pool: Yes
- Pool features: In Ground
- Waterfront features: Lake/Pond
Lot
- Size: 3.21 Acres
Details
- Additional structures: Barn/Stable
- Parcel number: 1715941
- Zoning: 4
- Horses can be raised: Yes
- Horse amenities: Paddocks
Construction
Type & style
- Home type: SingleFamily
- Architectural style: Colonial
- Property subtype: Single Family Residence
Materials
- Frame
- Foundation: Concrete Perimeter
- Roof: Shingle
Condition
- Year built: 1992
Utilities & green energy
- Electric: Generator
- Sewer: Private Sewer
- Water: Private
- Utilities for property: for Electric Range
Green energy
- Energy generation: Solar
Community & HOA
Community
- Features: Park, Walk/Jog Trails, Stable(s), Golf, Conservation Area, Private School, Public School
HOA
- Has HOA: No
Location
- Region: Upton
Financial & listing details
- Price per square foot: $212/sqft
- Tax assessed value: $628,700
- Annual tax amount: $12,377
- Date on market: 9/12/2026
- Listing terms: Contract
- Exclusions: Washer/Dryer. All Seller Personal Items.
Estimated market value
$884,200
$840,000 - $928,000
$5,062/mo
Price history
| Date | Event | Price |
|---|---|---|
| 8/17/2026 | Listed for sale | $899,000-2.8%$212/sqft |
Source: MLS PIN #73564539 Report a problem | ||
| 6/22/2022 | Sold | $925,000$218/sqft |
Source: MLS PIN #72971828 Report a problem | ||
| 5/5/2022 | Contingent | $925,000$218/sqft |
Source: MLS PIN #72971828 Report a problem | ||
| 4/26/2022 | Listed for sale | $925,000+38.7%$218/sqft |
Source: MLS PIN #72971828 Report a problem | ||
| 1/14/2005 | Sold | $667,000$157/sqft |
Source: Public Record Report a problem | ||
Public tax history
| Year | Property taxes | Tax assessment |
|---|---|---|
| 2025 | $12,377 +1.2% | $941,200 +5.3% |
| 2024 | $12,227 +31.8% | $893,800 +33.6% |
| 2023 | $9,279 -16.9% | $669,000 +0.5% |
| 2022 | $11,164 +3.8% | $665,700 +2.7% |
| 2021 | $10,758 +2.2% | $648,100 +6.1% |
| 2020 | $10,523 +2% | $611,100 +2.6% |
| 2019 | $10,313 +1.3% | $595,800 +0.9% |
| 2018 | $10,176 +2.3% | $590,600 +7.8% |
| 2017 | $9,950 -2.5% | $547,900 -0.3% |
| 2016 | $10,204 | $549,800 |
Find assessor info on the county website
Monthly payment
Est. payment
Payment breakdown
Explore the cost of this home by adjusting the details. Changes won't be saved.Climate risks
Neighborhood: 01568
Nearby schools
Schools provided by the listing agent
- Elementary: Memorial
- Middle: Miscoe
- High: Nipmuc/Bvt
Source: MLS PIN. This data may not be complete. We recommend contacting the local school district to confirm school assignments for this home.
Similar homes
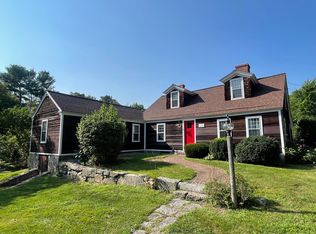
- $849,9004 bd3 ba3.1k sqft2 Brookside St, Upton, MA 01568For Sale
 MLS ID #73562333, Leah Burke, William Raveis R.E. & Home Services. MLS PIN

 - $1,079,0004 bd4 ba3.3k sqft165 East St, Upton, MA 01568For Sale
 MLS ID #73574514, Michael Stein, Redfin Corp.. MLS PIN
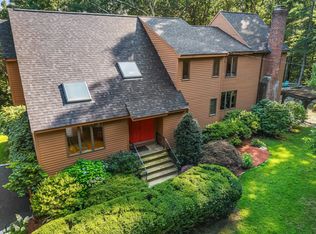
 - $1,099,0004 bd3 ba4.1k sqft32 Howarth Dr, Upton, MA 01568For Sale
 MLS ID #73578851, Brian Connelly, Redfin Corp.. MLS PIN
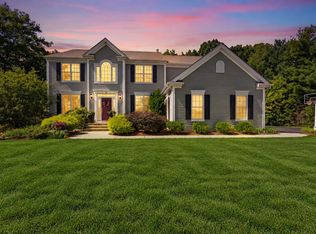
 - $1,199,9004 bd5 ba3.5k sqft8 Juniper Rd, Upton, MA 01568For Sale
 MLS ID #73566681, Amy Bisson, Lamacchia Realty, Inc.. MLS PIN
