Set at the end of a cul-de-sac, this inviting colonial enjoys a beautiful private setting on 1.83 acres, surrounded by mature trees and peaceful pastoral views. Whether relaxing on the large composite deck, gathering on the adjoining patio or enjoying a quiet morning listening to the birds, the property makes it easy to spend time outdoors. While offering exceptional privacy, shopping, dining, recreation and access to Rte 495 are just minutes away. Nearby favorites, including the Milford Upper Charles Trail, Choate Park, Medway Community Farm, the seasonal Farmers Market and Medway Porchfest, add even more to enjoy close to home.Inside, the home feels warm and welcoming, with comfortable spaces to gather and unwind. Hardwood floors extend throughout the first and second levels, while the fireplaced family room features wide pine floors that add warmth and character. Upstairs, generously sized bedrooms include a spacious primary suite with two closets and a beautifully updated en-suite bath. Views toward the Charles River can be enjoyed from the second floor, with seasonal views from the deck and backyard.The finished lower level offers additional flexibility for a playroom, home office, media room or guest space, with new carpeting, recessed lighting, generous closets and ample storage. Thoughtful updates include refinished hardwood floors, ductless mini-splits, heating system, updated primary bath, granite kitchen countertops and recessed lighting. A new composite deck and patio extend the living outdoors, while a Tesla charger, oversized two-car garage with direct yard access and outdoor shed provide added convenience and storage.With its natural beauty and peaceful surroundings, this is a home where the setting is every bit as enjoyable as the space inside.
For sale
$859,900
26 Waterview Dr, Medway, MA 02053
4beds
2,473sqft
Single Family Residence
Built in 1981
1.83 Acres Lot
$846,500 Zestimate®
$348/sqft
$-- HOA
What's special
Fireplaced family roomHeating systemLarge composite deckAdjoining patioOutdoor shedEnd of a cul-de-sacGranite kitchen countertops
- 39 days
- 1,423
- 110
Zillow last checked:
Listing updated:
Listed by:
Danielle Rochefort 508-954-7690,
Coldwell Banker Realty - Westwood 781-320-0550
Source: MLS PIN,MLS#: 73585553
Facts & features
Interior
Bedrooms & bathrooms
- Bedrooms: 4
- Bathrooms: 3
- Full bathrooms: 2
- 1/2 bathrooms: 1
Primary bedroom
- Features: Bathroom - 3/4, Closet, Flooring - Hardwood, Recessed Lighting
- Level: Second
Bedroom 2
- Features: Closet/Cabinets - Custom Built, Flooring - Hardwood, Recessed Lighting, Closet - Double
- Level: Second
Bedroom 3
- Features: Closet, Flooring - Hardwood, Lighting - Overhead
- Level: Second
Bedroom 4
- Features: Flooring - Hardwood, Lighting - Overhead, Closet - Double
- Level: Second
Primary bathroom
- Features: Yes
Bathroom 1
- Features: Bathroom - Half, Flooring - Stone/Ceramic Tile, Countertops - Stone/Granite/Solid, Dryer Hookup - Gas, Washer Hookup
- Level: First
Bathroom 2
- Features: Bathroom - Full, Bathroom - Tiled With Tub & Shower, Flooring - Stone/Ceramic Tile, Countertops - Stone/Granite/Solid, Lighting - Sconce
- Level: Second
Bathroom 3
- Features: Bathroom - 3/4, Bathroom - Tiled With Shower Stall, Closet - Linen, Flooring - Stone/Ceramic Tile, Countertops - Stone/Granite/Solid, Lighting - Sconce
- Level: Second
Dining room
- Features: Flooring - Hardwood, Window(s) - Bay/Bow/Box, Chair Rail
- Level: First
Family room
- Features: Flooring - Wood, Window(s) - Bay/Bow/Box, Recessed Lighting, Wainscoting
- Level: First
Kitchen
- Features: Flooring - Hardwood, Pantry, Kitchen Island, Deck - Exterior, Recessed Lighting, Slider
- Level: First
Living room
- Features: Flooring - Hardwood, Window(s) - Bay/Bow/Box, Recessed Lighting
- Level: First
Heating
- Baseboard, Natural Gas
Cooling
- Ductless
Appliances
- Included: Gas Water Heater, Water Heater, Range, Dishwasher, Microwave, Refrigerator, Washer, Dryer, Plumbed For Ice Maker
- Laundry: Bathroom - Half, Gas Dryer Hookup, Washer Hookup, First Floor
Features
- Walk-In Closet(s), Recessed Lighting, Closet - Double, Bonus Room, High Speed Internet
- Flooring: Tile, Carpet, Hardwood, Pine, Flooring - Wall to Wall Carpet
- Doors: Insulated Doors
- Windows: Insulated Windows, Screens
- Basement: Full,Finished,Interior Entry,Bulkhead,Radon Remediation System
- Number of fireplaces: 1
- Fireplace features: Family Room
Interior area
- Total structure area: 2,473
- Total interior livable area: 2,473 sqft
- Finished area above ground: 1,973
- Finished area below ground: 500
Property
Parking
- Total spaces: 6
- Parking features: Attached, Garage Door Opener, Garage Faces Side, Off Street, Paved
- Attached garage spaces: 2
- Uncovered spaces: 4
Features
- Patio & porch: Deck - Composite, Patio
- Exterior features: Deck - Composite, Patio, Rain Gutters, Storage, Professional Landscaping, Decorative Lighting, Screens, Stone Wall
- Has view: Yes
- View description: Scenic View(s), Water, River
- Has water view: Yes
- Water view: River,Water
- Waterfront features: Stream
Lot
- Size: 1.83 Acres
- Features: Wooded, Easements
Details
- Parcel number: 3162794
- Zoning: ARII
Construction
Type & style
- Home type: SingleFamily
- Architectural style: Colonial
- Property subtype: Single Family Residence
Materials
- Frame
- Foundation: Concrete Perimeter
- Roof: Shingle
Condition
- Year built: 1981
Utilities & green energy
- Electric: Circuit Breakers
- Sewer: Private Sewer
- Water: Public
- Utilities for property: for Gas Range, for Gas Dryer, Washer Hookup, Icemaker Connection
Green energy
- Energy efficient items: Thermostat
Community & HOA
Community
- Features: Shopping, Tennis Court(s), Park, Walk/Jog Trails, Laundromat, Conservation Area, Highway Access, House of Worship, Public School
HOA
- Has HOA: No
Location
- Region: Medway
Financial & listing details
- Price per square foot: $348/sqft
- Tax assessed value: $741,100
- Annual tax amount: $10,375
- Date on market: 10/1/2026
- Listing terms: Contract
Estimated market value
$846,500
$804,000 - $889,000
$3,734/mo
Price history
| Date | Event | Price |
|---|---|---|
| 10/14/2026 | Listed for sale | $859,900$348/sqft |
Source: MLS PIN #73585553 Report a problem | ||
| 10/7/2026 | Contingent | $859,900$348/sqft |
Source: MLS PIN #73585553 Report a problem | ||
| 10/1/2026 | Listed for sale | $859,900+81%$348/sqft |
Source: MLS PIN #73585553 Report a problem | ||
| 2/28/2006 | Sold | $475,000$192/sqft |
Source: Public Record Report a problem | ||
Public tax history
| Year | Property taxes | Tax assessment |
|---|---|---|
| 2025 | $9,411 -1% | $660,400 |
| 2024 | $9,510 +1.1% | $660,400 +11.9% |
| 2023 | $9,411 +12.5% | $590,400 +19.5% |
| 2022 | $8,362 +10.9% | $493,900 +14.4% |
| 2021 | $7,541 +3.3% | $431,900 +3.5% |
| 2020 | $7,303 +6% | $417,300 +2.8% |
| 2019 | $6,890 -0.7% | $406,000 +3.3% |
| 2018 | $6,939 +0.4% | $392,900 +1.9% |
| 2017 | $6,908 +7.3% | $385,500 +8.5% |
| 2016 | $6,436 -3.9% | $355,400 -3.2% |
| 2015 | $6,700 +2% | $367,300 +5.4% |
| 2014 | $6,566 +1.5% | $348,500 +0% |
| 2013 | $6,466 +4% | $348,400 -2.1% |
| 2012 | $6,219 -0.5% | $355,800 -2.6% |
| 2011 | $6,248 -1% | $365,400 -5.7% |
| 2010 | $6,309 +7.7% | $387,300 |
| 2009 | $5,856 +4.5% | $387,300 -2.8% |
| 2008 | $5,603 +0.1% | $398,500 -5.1% |
| 2007 | $5,596 +2.1% | $420,100 -0.7% |
| 2006 | $5,479 +6.8% | $423,100 +17.4% |
| 2005 | $5,128 +12.4% | $360,400 +10.2% |
| 2004 | $4,564 +3.4% | $326,900 |
| 2003 | $4,413 +16.9% | $326,900 +41.3% |
| 2001 | $3,774 | $231,400 |
Find assessor info on the county website
Monthly payment
Est. payment
Payment breakdown
Explore the cost of this home by adjusting the details. Changes won't be saved.Climate risks
Neighborhood: 02053

Similar homes
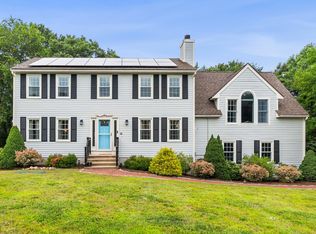
- $799,9004 bd3 ba2.7k sqft23 Oak St, Medway, MA 02053For Sale
 MLS ID #73578538, Faina Shapiro, Berkshire Hathaway Home Services Commonwealth Real Estate. MLS PIN
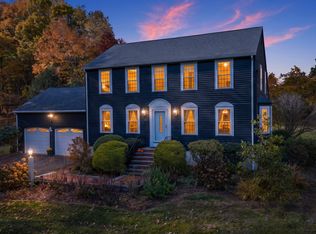
- $930,0004 bd3 ba3.3k sqft16 Jasmine Rd, Medway, MA 02053For Sale
 MLS ID #73568257, Shelly A. Armstrong, Redfin Corp.. MLS PIN
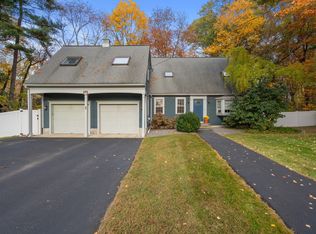
- $836,9004 bd3 ba2.8k sqft15 Brookview Rd, Millis, MA 02054For Sale
 MLS ID #73596922, Laina Kaplan, Realty Executives Boston West. MLS PIN
- $745,0004 bd3 ba2.8k sqft175 Oak St, Franklin, MA 02038For Sale
 MLS ID #73597134, Tania Rooney, Coldwell Banker Realty - Westwood. MLS PIN
