Room for everyone at 631 Central Street! Set on three-quarters of an acre, this home offers a true in-law setup with a heated in-ground pool, making it ideal for multi-generational living or anyone who wants space to spread out. The main house features hardwood floors, an open living and dining area with a brick fireplace and rustic wood mantel, and an updated kitchen with white cabinetry, granite counters, stainless appliances, and a planked wood ceiling. Three bedrooms and a full bath on the main level, plus a lower-level family room, additional bedroom, half bath, laundry room, and garage, give you plenty of flexibility. The in-law suite has its own private entrance and features a stunning vaulted kitchen with rich wood cabinetry, granite, a large center island, opening to a bright living and dining area. It also includes a bedroom, a full bath with a tiled walk-in shower, in-unit laundry, and a lower-level den with generous storage. Step outside to enjoy summers by the heated pool, surrounded by a paver patio, pool house, and vinyl privacy fencing with a peaceful wooded backdrop. Solar panels, two driveways, and ample parking add to the appeal. Conveniently located near downtown Holliston, the rail trail, shopping, restaurants, and Routes 16 and 495, this is a rare opportunity to own a versatile home with space, privacy, and room to grow. First Showing Open House Saturday October, from 11AM to 12:30PM
For sale
$799,900
631 Central St, Holliston, MA 01746
4beds
3,162sqft
Single Family Residence
Built in 1977
0.73 Acres Lot
$790,900 Zestimate®
$253/sqft
$-- HOA
What's special
Solar panelsPool houseTrue in-law setupPaver patioIn-unit laundryHeated in-ground poolLower-level family room
- 13 days
- 1,232
- 74
Likely to sell faster than
Zillow last checked:
Listing updated:
Listed by:
Michael Vaz 508-889-3771,
Century 21 Signature Properties 508-999-4541
Source: MLS PIN,MLS#: 73593357
Facts & features
Interior
Bedrooms & bathrooms
- Bedrooms: 4
- Bathrooms: 3
- Full bathrooms: 2
- 1/2 bathrooms: 1
Heating
- Forced Air, Natural Gas
Cooling
- Central Air
Appliances
- Included: Gas Water Heater
Features
- Flooring: Wood, Tile, Carpet
- Basement: Full,Partially Finished
- Number of fireplaces: 1
Interior area
- Total structure area: 3,162
- Total interior livable area: 3,162 sqft
- Finished area above ground: 2,212
- Finished area below ground: 950
Property
Parking
- Total spaces: 7
- Parking features: Attached, Paved Drive, Off Street
- Attached garage spaces: 1
- Uncovered spaces: 6
Features
- Patio & porch: Porch
- Exterior features: Porch
Lot
- Size: 0.73 Acres
- Features: Wooded, Sloped
Details
- Parcel number: M:009 B:0005 L:1380,525901
- Zoning: 30
Construction
Type & style
- Home type: SingleFamily
- Architectural style: Raised Ranch
- Property subtype: Single Family Residence
Materials
- Frame
- Foundation: Concrete Perimeter
- Roof: Shingle
Condition
- Year built: 1977
Utilities & green energy
- Electric: Circuit Breakers, 200+ Amp Service
- Sewer: Private Sewer
- Water: Public
Community & HOA
Community
- Features: Public Transportation, Shopping
HOA
- Has HOA: No
Location
- Region: Holliston
Financial & listing details
- Price per square foot: $253/sqft
- Tax assessed value: $750,300
- Annual tax amount: $10,992
- Date on market: 10/21/2026
- Exclusions: Barn Door In Dining Room.
Estimated market value
$790,900
$751,000 - $830,000
$5,352/mo
Price history
| Date | Event | Price |
|---|---|---|
| 10/21/2026 | Listed for sale | $799,900+102.5%$253/sqft |
Source: MLS PIN #73593357 Report a problem | ||
| 11/13/2015 | Sold | $395,000-1.2%$125/sqft |
Source: Public Record Report a problem | ||
| 7/20/2015 | Listing removed | $399,900$126/sqft |
Source: Casavant Realty Inc #71845399 Report a problem | ||
| 7/6/2015 | Pending sale | $399,900$126/sqft |
Source: Casavant Realty Inc #71845399 Report a problem | ||
| 5/28/2015 | Listed for sale | $399,900$126/sqft |
Source: Casavant Realty Inc #71845399 Report a problem | ||
| 11/24/2014 | Listing removed | $399,900$126/sqft |
Source: BERKSHIRE HATHAWAY HOME SERVICES TOWN AND COUNTRY REAL ESTATE #71666887 Report a problem | ||
| 10/4/2014 | Price change | $399,900-3.6%$126/sqft |
Source: BERKSHIRE HATHAWAY HOME SERVICES TOWN AND COUNTRY REAL ESTATE #71666887 Report a problem | ||
| 5/16/2014 | Price change | $414,900-3.5%$131/sqft |
Source: BERKSHIRE HATHAWAY HOME SERVICES TOWN AND COUNTRY REAL ESTATE #71666887 Report a problem | ||
| 4/23/2014 | Listed for sale | $429,900-4.4%$136/sqft |
Source: Berkshire Hathaway Home Services Town and Country Real Estate #71666887 Report a problem | ||
| 8/20/2013 | Listing removed | $449,900$142/sqft |
Source: Casavant Realty Inc #71463429 Report a problem | ||
| 12/1/2012 | Price change | $449,900-2.2%$142/sqft |
Source: Casavant Realty Inc #71463429 Report a problem | ||
| 10/12/2012 | Listed for sale | $459,900+83.2%$145/sqft |
Source: Casavant Realty Inc #71463429 Report a problem | ||
| 7/23/1997 | Sold | $251,000+39.4%$79/sqft |
Source: Public Record Report a problem | ||
| 4/26/1990 | Sold | $180,000$57/sqft |
Source: Public Record Report a problem | ||
Public tax history
| Year | Property taxes | Tax assessment |
|---|---|---|
| 2025 | $10,992 +6.5% | $750,300 +9.5% |
| 2024 | $10,324 +5.3% | $685,500 +7.6% |
| 2023 | $9,807 +8.1% | $636,800 +22% |
| 2022 | $9,074 +7% | $522,100 +9.9% |
| 2021 | $8,479 -6.3% | $475,000 -1.1% |
| 2020 | $9,052 +4.7% | $480,200 +4.6% |
| 2019 | $8,643 +0.9% | $459,000 |
| 2018 | $8,570 +4.1% | $459,000 +3.3% |
| 2017 | $8,230 -4.3% | $444,400 -2.9% |
| 2016 | $8,600 -0.3% | $457,700 +2.8% |
| 2015 | $8,630 +7.7% | $445,300 +10.5% |
| 2014 | $8,012 +1.5% | $403,000 -5% |
| 2013 | $7,895 +10.2% | $424,000 +8.5% |
| 2012 | $7,161 +2.1% | $390,900 |
| 2011 | $7,013 +3.5% | $390,900 -5.9% |
| 2010 | $6,777 +8.7% | $415,500 +3% |
| 2009 | $6,237 +4.7% | $403,400 -1.7% |
| 2008 | $5,959 +4.4% | $410,400 -4% |
| 2007 | $5,707 +0.7% | $427,500 +6.8% |
| 2006 | $5,665 +1.8% | $400,100 +4.5% |
| 2005 | $5,565 +2.6% | $383,000 +4.7% |
| 2004 | $5,426 -1.9% | $365,900 +7.1% |
| 2003 | $5,529 +13.9% | $341,500 +13.8% |
| 2001 | $4,856 +7.8% | $300,100 +19.8% |
| 2000 | $4,506 +17.8% | $250,600 +11.9% |
| 1998 | $3,826 | $224,000 |
Find assessor info on the county website
Monthly payment
Est. payment
Payment breakdown
Explore the cost of this home by adjusting the details. Changes won't be saved.Climate risks
Neighborhood: 01746
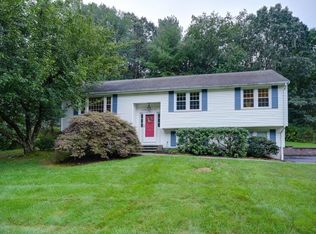
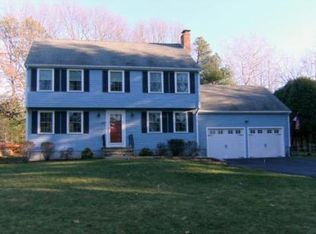
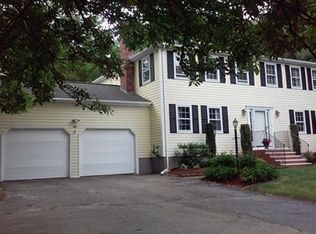
Similar homes
- $836,9004 bd3 ba2.8k sqft15 Brookview Rd, Millis, MA 02054For Sale
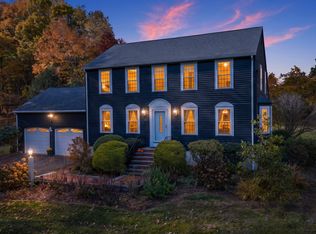 MLS ID #73596922, Laina Kaplan, Realty Executives Boston West. MLS PIN
- $649,9003 bd3 ba2.2k sqft72 Alden Rd, Holliston, MA 01746For Sale
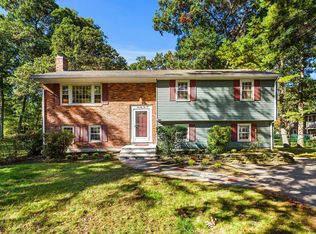 MLS ID #73588024, Mark Lesses Group, Coldwell Banker Realty - Lexington. MLS PIN
- $970,2724 bd4 ba3.5k sqft272 Mill St, Holliston, MA 01746For Sale
 MLS ID #73585683, Jennifer DeLuca, Berkshire Hathaway Home Services Commonwealth Real Estate. MLS PIN
- $745,0004 bd3 ba2.8k sqft175 Oak St, Franklin, MA 02038For Sale
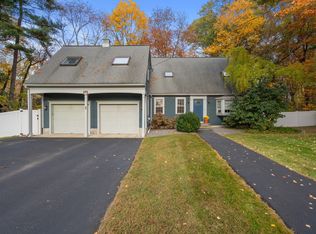 MLS ID #73597134, Tania Rooney, Coldwell Banker Realty - Westwood. MLS PIN
