Beautiful Colonial meticulously maintained by its original owners! Offering 12 rooms, this spacious home combines classic charm with modern updates. The recently remodeled kitchen features quartz countertops, stainless steel appliances, an island, and a picture window. An entertainer's layout includes a fireplaced family room, spacious living room with French doors, formal dining room with chair rail, and convenient first-floor laundry. Upstairs, the primary suite boasts a walk-in closet and full bath with skylight, plus three additional bedrooms and a full bath. The finished lower level offers three versatile rooms ideal for a bonus room, office, or study. Enjoy the private, wooded backyard from the three-season sunroom, deck, or patio. A two-car garage with loft storage adds exceptional convenience. Located in one of Millis' most desirable nieghborhoods. Great commuter location and award-winning schools! Make this wonderful home yours just in time for the holidays! Stop by the Open House this Sunday Noon - 2pm.
For sale
$836,900
15 Brookview Rd, Millis, MA 02054
4beds
2,806sqft
Single Family Residence
Built in 1984
0.58 Acres Lot
$822,800 Zestimate®
$298/sqft
$-- HOA
What's special
Fireplaced family roomThree-season sunroomQuartz countertopsRecently remodeled kitchenStainless steel appliancesPrivate wooded backyardPicture window
- 9 days
- 1,114
- 139
Likely to sell faster than
Zillow last checked:
Listing updated:
Listed by:
Laina Kaplan 508-577-3538,
Realty Executives Boston West 508-429-7391
Source: MLS PIN,MLS#: 73596922
Facts & features
Interior
Bedrooms & bathrooms
- Bedrooms: 4
- Bathrooms: 3
- Full bathrooms: 3
Primary bedroom
- Features: Bathroom - 3/4, Walk-In Closet(s), Flooring - Wall to Wall Carpet
- Level: Second
- Area: 234
- Dimensions: 13 x 18
Bedroom 2
- Features: Ceiling Fan(s), Closet, Flooring - Wall to Wall Carpet
- Level: Second
- Area: 144
- Dimensions: 9 x 16
Bedroom 3
- Features: Skylight, Ceiling Fan(s), Beamed Ceilings, Closet, Flooring - Wall to Wall Carpet
- Level: Second
- Area: 420
- Dimensions: 28 x 15
Bedroom 4
- Features: Closet, Flooring - Wall to Wall Carpet
- Level: Second
- Area: 104
- Dimensions: 8 x 13
Primary bathroom
- Features: Yes
Bathroom 1
- Features: Bathroom - Full, Bathroom - With Tub & Shower, Skylight, Flooring - Stone/Ceramic Tile
- Level: Second
- Area: 42
- Dimensions: 7 x 6
Bathroom 2
- Features: Bathroom - 3/4, Bathroom - With Shower Stall, Skylight, Closet - Linen, Flooring - Stone/Ceramic Tile
- Level: Second
- Area: 42
- Dimensions: 7 x 6
Bathroom 3
- Features: Bathroom - 3/4, Bathroom - With Shower Stall, Flooring - Stone/Ceramic Tile
- Level: First
- Area: 30
- Dimensions: 5 x 6
Dining room
- Features: Flooring - Hardwood, French Doors, Chair Rail
- Level: First
- Area: 156
- Dimensions: 13 x 12
Family room
- Features: Beamed Ceilings, Flooring - Hardwood, Window(s) - Picture, Recessed Lighting
- Level: First
- Area: 210
- Dimensions: 15 x 14
Kitchen
- Features: Beamed Ceilings, Flooring - Vinyl, Window(s) - Picture, Dining Area, Countertops - Stone/Granite/Solid, Kitchen Island, Cabinets - Upgraded, Recessed Lighting, Remodeled, Stainless Steel Appliances, Lighting - Pendant
- Level: First
- Area: 276
- Dimensions: 23 x 12
Living room
- Features: Flooring - Hardwood, Window(s) - Picture, French Doors
- Level: First
- Area: 288
- Dimensions: 16 x 18
Office
- Features: Closet, Flooring - Vinyl
- Level: Second
- Area: 150
- Dimensions: 15 x 10
Heating
- Baseboard, Oil
Cooling
- None
Appliances
- Included: Water Heater, Oven, Dishwasher, Microwave, Range, Refrigerator, Washer, Dryer, Plumbed For Ice Maker
- Laundry: Flooring - Vinyl, Electric Dryer Hookup, Washer Hookup, First Floor
Features
- Closet, Wainscoting, Ceiling Fan(s), Closet/Cabinets - Custom Built, Recessed Lighting, Entrance Foyer, Sun Room, Home Office, Study, Bonus Room, Internet Available - Unknown
- Flooring: Tile, Carpet, Flooring - Stone/Ceramic Tile, Flooring - Wood, Flooring - Vinyl
- Doors: Insulated Doors, French Doors
- Windows: Bay/Bow/Box, Insulated Windows, Screens
- Basement: Full,Partially Finished,Bulkhead
- Number of fireplaces: 1
- Fireplace features: Family Room
Interior area
- Total structure area: 2,806
- Total interior livable area: 2,806 sqft
- Finished area above ground: 2,104
- Finished area below ground: 702
Video & virtual tour
Property
Parking
- Total spaces: 8
- Parking features: Attached, Paved Drive, Off Street
- Attached garage spaces: 2
- Uncovered spaces: 6
Accessibility
- Accessibility features: No
Features
- Patio & porch: Deck, Patio
- Exterior features: Deck, Patio, Rain Gutters, Sprinkler System, Decorative Lighting, Screens
- Has view: Yes
- View description: Scenic View(s)
Lot
- Size: 0.58 Acres
- Features: Sloped
Details
- Parcel number: 3682496
- Zoning: R-S
Construction
Type & style
- Home type: SingleFamily
- Architectural style: Colonial
- Property subtype: Single Family Residence
Materials
- Frame
- Foundation: Concrete Perimeter
- Roof: Shingle
Condition
- Year built: 1984
Utilities & green energy
- Electric: Circuit Breakers, 200+ Amp Service
- Sewer: Private Sewer
- Water: Public
- Utilities for property: for Gas Range, for Electric Oven, for Electric Dryer, Washer Hookup, Icemaker Connection
Community & HOA
Community
- Features: Shopping, Walk/Jog Trails, Laundromat, House of Worship, Public School, T-Station
HOA
- Has HOA: No
Location
- Region: Millis
Financial & listing details
- Price per square foot: $298/sqft
- Tax assessed value: $771,500
- Annual tax amount: $11,812
- Date on market: 10/30/2026
- Listing terms: Contract
Estimated market value
$822,800
$782,000 - $864,000
$4,742/mo
Price history
| Date | Event | Price |
|---|---|---|
| 10/30/2026 | Listed for sale | $836,900$298/sqft |
Source: MLS PIN #73596922 Report a problem | ||
Public tax history
| Year | Property taxes | Tax assessment |
|---|---|---|
| 2025 | $11,391 +6.7% | $694,600 +6.8% |
| 2024 | $10,678 -0.5% | $650,300 +5.9% |
| 2023 | $10,737 +16.5% | $613,900 +25.7% |
| 2022 | $9,219 +1% | $488,300 +5% |
| 2021 | $9,127 +2.3% | $465,200 +5.1% |
| 2020 | $8,918 +11.6% | $442,800 +3.6% |
| 2019 | $7,991 +3.8% | $427,300 |
| 2018 | $7,700 +2.2% | $427,300 +4.5% |
| 2017 | $7,534 +5.6% | $409,000 |
| 2016 | $7,133 +2.6% | $409,000 |
| 2015 | $6,953 +0.8% | $409,000 +1.2% |
| 2014 | $6,897 +4.4% | $404,300 |
| 2013 | $6,606 +5.5% | $404,300 |
| 2012 | $6,263 +0.5% | $404,300 |
| 2011 | $6,230 -4.7% | $404,300 -15.6% |
| 2010 | $6,535 +1.6% | $479,100 |
| 2009 | $6,434 +6.5% | $479,100 -2.6% |
| 2008 | $6,042 +7.8% | $492,000 +9.1% |
| 2007 | $5,606 +12.4% | $451,000 +4% |
| 2006 | $4,986 +2.1% | $433,600 +3% |
| 2005 | $4,882 +5.5% | $420,900 +41% |
| 2003 | $4,627 +0.6% | $298,500 +29.8% |
| 2001 | $4,600 | $230,000 |
Find assessor info on the county website
Monthly payment
Est. payment
Payment breakdown
Explore the cost of this home by adjusting the details. Changes won't be saved.Climate risks
Neighborhood: 02054
Nearby schools
Schools provided by the listing agent
- Elementary: Clyde Brown
- Middle: Millis Ms
- High: Millis Hs
Source: MLS PIN. This data may not be complete. We recommend contacting the local school district to confirm school assignments for this home.
Similar homes
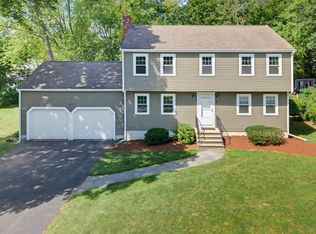
- $839,9004 bd3 ba2.1k sqft4 Lewis Dr, Medway, MA 02053For Sale
 MLS ID #73596227, Joleen Rose, ERA Key Realty Services-Bay State Group. MLS PIN
- $699,0004 bd3 ba3.1k sqft631 Central St, Holliston, MA 01746For Sale
 MLS ID #73593357, Michael Vaz, Century 21 Signature Properties. MLS PIN
- $879,0004 bd3 ba3k sqft80 Grace Ln, Stoughton, MA 02072For Sale
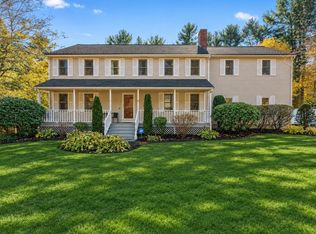 MLS ID #73599458, The Needle Group, Real Broker MA, LLC. MLS PIN
- $825,0004 bd3 ba2.4k sqft16 Wheeler Rd, Westborough, MA 01581For Sale
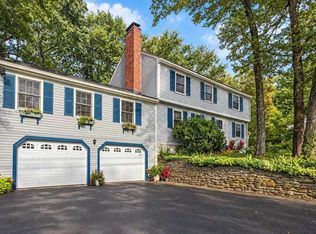 MLS ID #73599497, Lanting Huang-Truong, StartPoint Realty. MLS PIN
