Buyer incentive!!! 1% MORTGAGE RATE BUY DOWN for the NEW OWNER'S 1st YEAR. Welcome to 16 Wheeler Road, a spacious and thoughtfully expanded Colonial cared for by the same family for 42 years. It offers a wonderful blend of classic character, generous living space, and modern updates. Set in desirable Westborough, this 4-bedroom, 3-bath home offers approximately 2500 sqft of living space, with additions on both sides of the original home creating a versatile floor plan. At the heart of the home is the beautifully renovated kitchen, updated about two years ago. The main level offers multiple inviting gathering spaces, including a welcoming family room with a gas fireplace featuring thermostat-controlled remote operation, providing both warmth and ambiance. The dining room is enhanced by a beautiful custom built-in, adding character, storage, and functionality. The substantial addition completed around 1990 added a large sitting room with a full bath, which can be used first-floor primary bedroom suite. The upper level has 4 good-sized bedrooms and a full bath. Beautiful hardwood floor throughout majority of the house. A two-car garage leads to a partially finished basement with great potentials (approximately 230 sf finished space not included in the listed living area). The house is surrounded by beautiful flower beds and vegetable gardens waiting for someone with a green thumb to keep them flourishing. The elementary schools, middle school and high school, town center and train station are all within 3 miles. Important improvements include a new roof installed in August 2018 and a heating system replaced in 2012. With its spacious expanded layout, updated kitchen, 5-bedroom setting, 3 full baths, numerous improvements and convenient location, this house offers exceptional flexibility and plenty of room to make it your own. Don’t wait - move into your new home before the holidays! Easy to show!
For sale
$825,000
16 Wheeler Rd, Westborough, MA 01581
4beds
2,494sqft
Single Family Residence
Built in 1969
0.29 Acres Lot
$809,400 Zestimate®
$331/sqft
$-- HOA
What's special
Modern updatesClassic characterTwo-car garageGenerous living spaceBeautifully renovated kitchenSpacious expanded layout
- 1 day
- 175
- 7
Zillow last checked:
Listing updated:
Listed by:
Lanting Huang-Truong 774-285-1515,
StartPoint Realty 978-422-3999,
Hui Joseph Zou 508-735-6911
Source: MLS PIN,MLS#: 73599497
Facts & features
Interior
Bedrooms & bathrooms
- Bedrooms: 4
- Bathrooms: 3
- Full bathrooms: 3
- Main level bathrooms: 2
Primary bedroom
- Features: Closet, Flooring - Hardwood
- Level: Second
Bedroom 2
- Features: Closet, Flooring - Hardwood
- Level: Second
Bedroom 3
- Features: Closet, Flooring - Hardwood
- Level: Second
Bedroom 4
- Features: Closet, Flooring - Hardwood
- Level: Second
Primary bathroom
- Features: Yes
Bathroom 1
- Features: Bathroom - Full, Bathroom - Tiled With Shower Stall, Flooring - Stone/Ceramic Tile, Remodeled
- Level: Main,First
Bathroom 2
- Features: Bathroom - Full, Bathroom - With Tub & Shower, Closet - Linen, Flooring - Stone/Ceramic Tile, Jacuzzi / Whirlpool Soaking Tub
- Level: Main,First
Bathroom 3
- Features: Bathroom - Full, Bathroom - Tiled With Tub & Shower, Closet - Linen, Flooring - Stone/Ceramic Tile
- Level: Second
Dining room
- Features: Closet/Cabinets - Custom Built, Flooring - Hardwood, Chair Rail
- Level: First
Family room
- Features: Skylight, Cathedral Ceiling(s), Closet/Cabinets - Custom Built, Flooring - Laminate, Exterior Access, Open Floorplan, Gas Stove, Lighting - Overhead
- Level: First
Kitchen
- Features: Flooring - Laminate, Countertops - Stone/Granite/Solid, Open Floorplan, Remodeled, Stainless Steel Appliances, Lighting - Pendant, Lighting - Overhead
- Level: First
Living room
- Features: Flooring - Hardwood
- Level: First
Office
- Features: Skylight, Ceiling - Cathedral, Flooring - Hardwood
- Level: First
Heating
- Forced Air, Natural Gas, Fireplace
Cooling
- None
Appliances
- Included: Gas Water Heater, Range, Dishwasher, Microwave, Refrigerator, Washer, Dryer, Range Hood
- Laundry: Electric Dryer Hookup, In Basement, Washer Hookup
Features
- Cathedral Ceiling(s), Closet, Office, Study, Sitting Room
- Flooring: Tile, Laminate, Hardwood, Flooring - Hardwood
- Windows: Skylight(s), Skylight
- Basement: Full,Partially Finished,Sump Pump,Concrete,Slab
- Number of fireplaces: 3
- Fireplace features: Family Room, Living Room
Interior area
- Total structure area: 2,494
- Total interior livable area: 2,494 sqft
- Finished area above ground: 2,494
- Finished area below ground: 0
Property
Parking
- Total spaces: 6
- Parking features: Attached, Paved Drive, Off Street
- Attached garage spaces: 2
- Uncovered spaces: 4
Features
- Patio & porch: Deck - Wood
- Exterior features: Deck - Wood, Rain Gutters, Garden
Lot
- Size: 0.29 Acres
Details
- Parcel number: M:0009 B:000020 L:0,1732891
- Zoning: R
Construction
Type & style
- Home type: SingleFamily
- Architectural style: Colonial
- Property subtype: Single Family Residence
Materials
- Frame
- Foundation: Concrete Perimeter
- Roof: Shingle
Condition
- Year built: 1969
Utilities & green energy
- Electric: 200+ Amp Service
- Sewer: Public Sewer
- Water: Public
- Utilities for property: for Gas Range, for Gas Oven, for Electric Dryer, Washer Hookup
Community & HOA
Community
- Features: Shopping, Park, Walk/Jog Trails, Golf, Conservation Area, House of Worship, Private School, Public School, T-Station
HOA
- Has HOA: No
Location
- Region: Westborough
Financial & listing details
- Price per square foot: $331/sqft
- Tax assessed value: $685,800
- Annual tax amount: $10,925
- Date on market: 11/5/2026
Estimated market value
$809,400
$769,000 - $850,000
$4,000/mo
Price history
| Date | Event | Price |
|---|---|---|
| 11/5/2026 | Listed for sale | $825,000$331/sqft |
Source: MLS PIN #73599497 Report a problem | ||
| 11/4/2026 | Listing removed | $825,000$331/sqft |
Source: MLS PIN #73579043 Report a problem | ||
| 10/23/2026 | Price change | $825,000-2.4%$331/sqft |
Source: MLS PIN #73579043 Report a problem | ||
| 9/17/2026 | Listed for sale | $845,000$339/sqft |
Source: MLS PIN #73579043 Report a problem | ||
Public tax history
| Year | Property taxes | Tax assessment |
|---|---|---|
| 2025 | $11,080 +4.7% | $680,200 +5.5% |
| 2024 | $10,578 +4.4% | $644,600 +7.1% |
| 2023 | $10,133 +7.3% | $601,700 +17.7% |
| 2022 | $9,448 +4.5% | $511,000 +4.8% |
| 2021 | $9,040 +3.5% | $487,600 +2.2% |
| 2020 | $8,737 +5.4% | $476,900 +5.4% |
| 2019 | $8,291 +8.7% | $452,300 +9.5% |
| 2018 | $7,626 +3.7% | $413,100 |
| 2017 | $7,353 +1% | $413,100 +0.9% |
| 2016 | $7,277 +1.5% | $409,500 +6.1% |
| 2015 | $7,172 -3.6% | $385,800 |
| 2014 | $7,442 +1.7% | $385,800 |
| 2013 | $7,319 +2.9% | $385,800 +4.2% |
| 2012 | $7,110 +4.4% | $370,100 -0.9% |
| 2011 | $6,811 +4.7% | $373,400 -2.5% |
| 2010 | $6,505 +6% | $383,100 -3.3% |
| 2009 | $6,138 -1.1% | $396,000 -6.2% |
| 2008 | $6,205 +6.7% | $422,100 -0.8% |
| 2007 | $5,814 -1.4% | $425,600 |
| 2006 | $5,899 +11.5% | $425,600 +15.6% |
| 2005 | $5,290 +9.3% | $368,100 +5.4% |
| 2004 | $4,842 +8.4% | $349,100 +3.8% |
| 2003 | $4,465 +19% | $336,200 +21% |
| 2002 | $3,752 +8.5% | $277,900 +21.5% |
| 2000 | $3,459 +2.1% | $228,800 +14.5% |
| 1998 | $3,389 | $199,800 |
Find assessor info on the county website
Monthly payment
Est. payment
Payment breakdown
Explore the cost of this home by adjusting the details. Changes won't be saved.Climate risks
Neighborhood: 01581
Nearby schools
Schools provided by the listing agent
- Elementary: Fales/Mill Pond
- Middle: Gibbon
- High: Whs
Source: MLS PIN. This data may not be complete. We recommend contacting the local school district to confirm school assignments for this home.
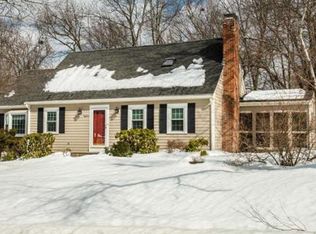
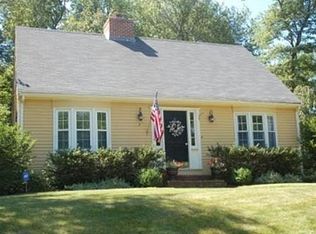
Similar homes
- $775,0004 bd2 ba1.9k sqft12 Hyder St, Westborough, MA 01581For Sale
 MLS ID #73553873, Laura Virzi Estaphan, REMAX Executive Realty. MLS PIN
- $799,8004 bd3 ba3.2k sqft1 Indian Meadow Dr, Northborough, MA 01532For Sale
 MLS ID #73594079, Joyce Torelli, ERA Key Realty Services - Distinctive Group. MLS PIN
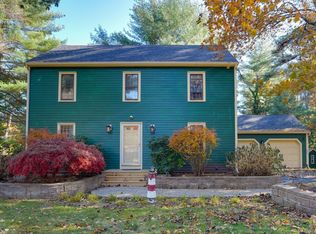
- $739,9004 bd2 ba2k sqft61 Hartford Ave E, Mendon, MA 01756For Sale
 MLS ID #73598403, Michael Durkin, LAER Realty Partners. MLS PIN
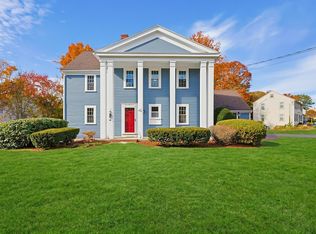
- $850,0004 bd3 ba2.1k sqft451 Salem End Rd, Framingham, MA 01702For Sale
 MLS ID #73596884, Lauren Davis, Realty Executives Boston West. MLS PIN
