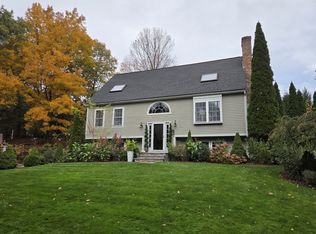
Welcome to 7 Doucette Dr, Marlborough, MA! This impressive 4-bedroom, 2.5-bath brick-front Colonial on 1+ acres offers timeless curb appeal & an exceptional location on Marlborough's desirable west side. Step inside to discover an inviting interior filled with custom features; a gracious living room showcases gorgeous hardwood flooring while the welcoming family room provides the perfect gathering space around a cozy fireplace. The well-appointed kitchen features SS appliances, granite counters, and an easy flow into the spectacular sunroom with a gas log fireplace w/ access to the deck. The elegant dining room features a lovely bay window & classic chair rail. The primary bedroom has a walk-in closet & jetted tub. Throughout the home, you will find cathedral ceilings, skylights, 6-panel doors, and a convenient pull-down attic. Additional highlights include a Buderus heating system & Superstore hot water tank, lawn sprinkler system & attached 2-car garage. Conveniently located near New England Sports Center, Apex Center, restaurants, shopping, and Rt 495/20 for easy commuting! Come see this beauty!
For sale
Price cut: $20K (9/23)
$819,900
7 Doucette Dr, Marlborough, MA 01752
4beds
2,528sqft
Single Family Residence
Built in 1987
1.01 Acres Lot
$812,800 Zestimate®
$324/sqft
$-- HOA
What's special
Gas log fireplaceCozy fireplaceBrick-front colonialClassic chair railWell-appointed kitchenTimeless curb appealWelcoming family room
- 43 days
- 1,220
- 75
Likely to sell faster than
Zillow last checked:
Listing updated:
Listed by:
S. Elaine McDonald 978-838-9444,
REMAX Executive Realty 508-480-8400,
Douglas Palino 978-838-9444
Source: MLS PIN,MLS#: 73576069
Facts & features
Interior
Bedrooms & bathrooms
- Bedrooms: 4
- Bathrooms: 3
- Full bathrooms: 2
- 1/2 bathrooms: 1
Primary bedroom
- Features: Skylight, Cathedral Ceiling(s), Ceiling Fan(s), Walk-In Closet(s), Flooring - Hardwood
- Level: First
- Area: 225
- Dimensions: 15 x 15
Bedroom 2
- Features: Closet, Flooring - Wall to Wall Carpet
- Level: First
- Area: 168
- Dimensions: 14 x 12
Bedroom 3
- Features: Closet, Flooring - Wall to Wall Carpet
- Level: First
- Area: 110
- Dimensions: 11 x 10
Bedroom 4
- Features: Closet, Flooring - Wall to Wall Carpet
- Level: First
- Area: 110
- Dimensions: 11 x 10
Primary bathroom
- Features: Yes
Bathroom 1
- Features: Bathroom - Half, Dryer Hookup - Electric, Washer Hookup
- Level: First
- Area: 64
- Dimensions: 8 x 8
Bathroom 2
- Features: Bathroom - Full, Bathroom - With Shower Stall, Skylight, Cathedral Ceiling(s), Flooring - Stone/Ceramic Tile, Soaking Tub
- Level: Second
- Area: 72
- Dimensions: 12 x 6
Bathroom 3
- Features: Bathroom - Full, Bathroom - With Tub & Shower, Flooring - Stone/Ceramic Tile, Countertops - Stone/Granite/Solid
- Level: Second
- Area: 63
- Dimensions: 9 x 7
Dining room
- Features: Flooring - Hardwood, Window(s) - Bay/Bow/Box, Chair Rail
- Level: First
- Area: 130
- Dimensions: 13 x 10
Family room
- Features: Flooring - Hardwood
- Level: First
- Area: 225
- Dimensions: 15 x 15
Kitchen
- Features: Flooring - Stone/Ceramic Tile, Countertops - Stone/Granite/Solid, Stainless Steel Appliances
- Level: First
- Area: 130
- Dimensions: 13 x 10
Living room
- Features: Flooring - Hardwood
- Level: First
- Area: 210
- Dimensions: 15 x 14
Heating
- Baseboard, Oil, Fireplace
Cooling
- Window Unit(s), Wall Unit(s)
Appliances
- Included: Water Heater, Range, Dishwasher, Disposal, Microwave, Refrigerator, Washer, Dryer
- Laundry: First Floor, Electric Dryer Hookup, Washer Hookup
Features
- Dining Area, Open Floorplan, Cathedral Ceiling(s), Ceiling Fan(s), Slider, Closet, Kitchen, Sun Room, Foyer
- Flooring: Tile, Carpet, Laminate, Hardwood, Flooring - Stone/Ceramic Tile
- Doors: Insulated Doors
- Windows: Skylight, Insulated Windows, Screens
- Has basement: No
- Number of fireplaces: 2
- Fireplace features: Family Room
Interior area
- Total structure area: 2,528
- Total interior livable area: 2,528 sqft
- Finished area above ground: 2,528
Video & virtual tour
Property
Parking
- Total spaces: 6
- Parking features: Attached, Garage Door Opener, Storage, Workshop in Garage, Paved Drive, Off Street, Paved
- Attached garage spaces: 2
- Uncovered spaces: 4
Features
- Patio & porch: Deck - Exterior, Deck, Patio
- Exterior features: Deck, Patio, Professional Landscaping, Screens, Garden
- Waterfront features: Lake/Pond, 1 to 2 Mile To Beach, Beach Ownership(Public)
Lot
- Size: 1.01 Acres
- Features: Level
Details
- Parcel number: M:039 B:044 L:000,3480408
- Zoning: Res
Construction
Type & style
- Home type: SingleFamily
- Architectural style: Colonial
- Property subtype: Single Family Residence
Materials
- Frame
- Foundation: Concrete Perimeter
- Roof: Shingle
Condition
- Year built: 1987
Utilities & green energy
- Electric: Circuit Breakers
- Sewer: Public Sewer
- Water: Public
- Utilities for property: for Electric Range, for Electric Dryer, Washer Hookup
Community & HOA
Community
- Features: Public Transportation, Shopping, Tennis Court(s), Park, Walk/Jog Trails, Stable(s), Golf, Medical Facility, Bike Path, Conservation Area, Highway Access, House of Worship, Private School, Public School, T-Station, University
HOA
- Has HOA: No
Location
- Region: Marlborough
Financial & listing details
- Price per square foot: $324/sqft
- Tax assessed value: $747,500
- Annual tax amount: $7,878
- Date on market: 9/12/2026
- Exclusions: Personal Property
- Road surface type: Paved
Estimated market value
$812,800
$772,000 - $853,000
$4,293/mo
Price history
| Date | Event | Price |
|---|---|---|
| 9/23/2026 | Price change | $819,900-2.4%$324/sqft |
Source: MLS PIN #73576069 Report a problem | ||
| 9/11/2026 | Listed for sale | $839,900+13898.3%$332/sqft |
Source: MLS PIN #73576069 Report a problem | ||
| 2/25/1993 | Sold | $6,000-97.7%$2/sqft |
Source: Public Record Report a problem | ||
| 5/1/1989 | Sold | $262,000$104/sqft |
Source: Public Record Report a problem | ||
Public tax history
| Year | Property taxes | Tax assessment |
|---|---|---|
| 2025 | $7,370 +3.5% | $747,500 +7.5% |
| 2024 | $7,122 -2.2% | $695,500 +10.2% |
| 2023 | $7,281 +3.3% | $630,900 +17.4% |
| 2022 | $7,049 +2.6% | $537,300 +8% |
| 2021 | $6,868 +1.8% | $497,700 +4.6% |
| 2020 | $6,745 +3.5% | $475,700 +2.7% |
| 2019 | $6,516 -3.7% | $463,100 +0.1% |
| 2018 | $6,766 +0.6% | $462,500 +5.4% |
| 2017 | $6,725 +8.9% | $439,000 +9% |
| 2016 | $6,176 -0.7% | $402,600 +2.1% |
| 2015 | $6,217 +2.6% | $394,500 +4.8% |
| 2014 | $6,062 +3.3% | $376,300 -3.8% |
| 2013 | $5,867 +1.9% | $391,100 +0.5% |
| 2012 | $5,757 +4.1% | $389,000 -2% |
| 2011 | $5,531 +1.7% | $396,800 -2.1% |
| 2010 | $5,438 -2.4% | $405,500 -7.2% |
| 2009 | $5,574 -5.4% | $436,800 -5.7% |
| 2008 | $5,892 +0.6% | $463,200 |
| 2007 | $5,859 +5.9% | $463,200 +2.9% |
| 2006 | $5,530 -0.5% | $450,300 +11.7% |
| 2005 | $5,555 +16.4% | $403,100 +9% |
| 2004 | $4,772 +1.8% | $369,900 +3.4% |
| 2003 | $4,689 +15.1% | $357,700 +30.8% |
| 2001 | $4,074 +4.3% | $273,400 +14.2% |
| 2000 | $3,905 +12.9% | $239,400 +17.2% |
| 1998 | $3,459 | $204,300 |
Find assessor info on the county website
Monthly payment
Est. payment
Payment breakdown
Explore the cost of this home by adjusting the details. Changes won't be saved.Climate risks
Neighborhood: Millham
Similar homes
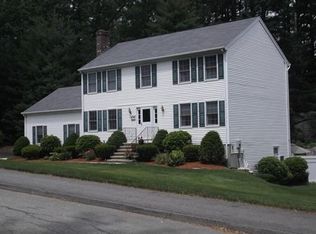
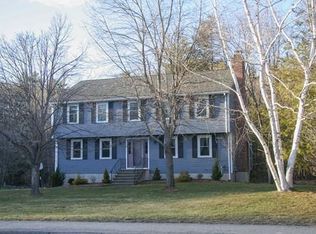
- $789,0004 bd3 ba3.2k sqft48 Fitchburg St, Marlborough, MA 01752For Sale
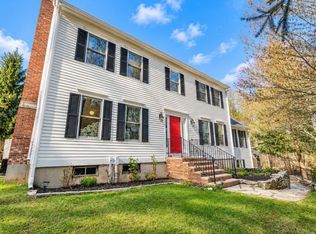 MLS ID #73584499, Winter Properties Realty Group, Century 21 Custom Home Realty. MLS PIN
 - $835,0004 bd3 ba2.6k sqft293 Davis St, Northborough, MA 01532For Sale
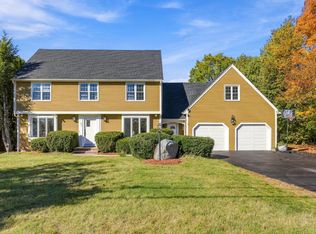 MLS ID #73593369, Ryan Seward, Coldwell Banker Realty - Waltham. MLS PIN
 - $824,9004 bd3 ba2.1k sqft296 Berlin Rd, Bolton, MA 01740For Sale
 MLS ID #73587427, Team Darlene & Company, Lamacchia Realty, Inc.. MLS PIN
 - $749,9003 bd2 ba2.4k sqft293 Brigham St, Hudson, MA 01749For Sale
 MLS ID #73576811, Stefanie Ferrecchia, Dora Naves & Associates. MLS PIN
