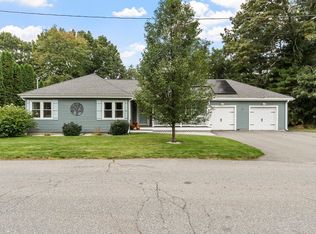
Discover the allure of 293 Brigham Street in Hudson, MA, a beautifully maintained single-family residence built in 1997, offering 2403 square feet of refined living. This attractive property is designed for those who appreciate both comfort and sophisticated entertaining. The heart of this home is undoubtedly the kitchen, a culinary enthusiast's dream, featuring sleek stainless steel appliances, elegant stone counters, and a convenient island. A high-end refrigerator and a dedicated wine cooler complete this well-appointed space, ready for everyday meals or grand gatherings. The living room provides an inviting atmosphere, characterized by its impressive high and vaulted ceiling, creating an expansive feel, further enhanced by the warmth of a fireplace—perfect for cozy evenings. Among the bathrooms, one offers the indulgence of a jetted bathtub, providing a serene retreat after a long day. Beyond the interior, the property extends its living space outdoors with a welcoming patio and a dedicated outdoor dining area, ideal for al fresco meals and entertaining under the sky. The backyard features 2 greenhouses, a Koi pond, multiple gardens, meandering pathways and unique water features. The convenience of a built-in, two-car garage adds to the home's practical appeal. This property presents a unique opportunity to embrace a lifestyle of comfort and elegance in close proximity to award winning downtown Hudson.***OPEN HOUSE SUNDAY OCTOBER 4th 1-3PM***
For sale
Price cut: $20K (10/1)
$749,900
293 Brigham St, Hudson, MA 01749
3beds
2,403sqft
Single Family Residence
Built in 1997
1.55 Acres Lot
$740,500 Zestimate®
$312/sqft
$-- HOA
What's special
Warmth of a fireplaceMeandering pathwaysUnique water featuresConvenient islandSleek stainless steel appliancesDedicated wine coolerHigh-end refrigerator
- 19 days
- 1,005
- 97
Zillow last checked:
Listing updated:
Listed by:
Stefanie Ferrecchia 508-864-6321,
Dora Naves & Associates 508-624-4858
Source: MLS PIN,MLS#: 73576811
Facts & features
Interior
Bedrooms & bathrooms
- Bedrooms: 3
- Bathrooms: 2
- Full bathrooms: 2
Primary bedroom
- Features: Closet, Flooring - Hardwood
- Level: Second
Bedroom 2
- Features: Closet, Flooring - Hardwood
- Level: First
Bedroom 3
- Features: Closet, Flooring - Hardwood
- Level: First
Primary bathroom
- Features: Yes
Bathroom 1
- Features: Bathroom - Full
- Level: First
Bathroom 2
- Features: Bathroom - Full
- Level: Second
Dining room
- Features: Flooring - Hardwood, Slider
- Level: First
Family room
- Features: Flooring - Stone/Ceramic Tile
- Level: Basement
Kitchen
- Features: Countertops - Stone/Granite/Solid
- Level: First
Living room
- Features: Flooring - Hardwood
- Level: First
Office
- Features: Flooring - Hardwood
- Level: Second
Heating
- Baseboard, Oil
Cooling
- None
Appliances
- Included: Range, Dishwasher, Microwave, Refrigerator
- Laundry: Electric Dryer Hookup, Washer Hookup, In Basement
Features
- Home Office
- Flooring: Wood, Tile, Flooring - Hardwood
- Doors: Storm Door(s)
- Basement: Full,Finished
- Number of fireplaces: 1
- Fireplace features: Living Room
Interior area
- Total structure area: 2,403
- Total interior livable area: 2,403 sqft
- Finished area above ground: 1,835
- Finished area below ground: 568
Video & virtual tour
Property
Parking
- Total spaces: 6
- Parking features: Under, Paved Drive, Off Street
- Attached garage spaces: 2
- Uncovered spaces: 4
Accessibility
- Accessibility features: No
Features
- Patio & porch: Deck, Patio
- Exterior features: Deck, Patio, Balcony, Storage, Greenhouse
Lot
- Size: 1.55 Acres
Details
- Additional structures: Greenhouse
- Parcel number: M:0072 B:0000 L:0023,544406
- Zoning: SA7
Construction
Type & style
- Home type: SingleFamily
- Architectural style: Cape,Contemporary
- Property subtype: Single Family Residence
Materials
- Frame
- Foundation: Concrete Perimeter
- Roof: Shingle
Condition
- Year built: 1997
Utilities & green energy
- Electric: Circuit Breakers, 200+ Amp Service
- Sewer: Private Sewer
- Water: Private
- Utilities for property: for Electric Range, for Electric Dryer, Washer Hookup
Community & HOA
Community
- Features: Shopping, Walk/Jog Trails, Highway Access
HOA
- Has HOA: No
Location
- Region: Hudson
Financial & listing details
- Price per square foot: $312/sqft
- Tax assessed value: $732,600
- Annual tax amount: $10,168
- Date on market: 9/14/2026
- Road surface type: Paved
Estimated market value
$740,500
$703,000 - $778,000
$3,710/mo
Price history
| Date | Event | Price |
|---|---|---|
| 10/1/2026 | Price change | $749,900-2.6%$312/sqft |
Source: MLS PIN #73576811 Report a problem | ||
| 9/14/2026 | Listed for sale | $769,900$320/sqft |
Source: MLS PIN #73576811 Report a problem | ||
Public tax history
| Year | Property taxes | Tax assessment |
|---|---|---|
| 2025 | $10,168 +4.5% | $732,600 +5.5% |
| 2024 | $9,726 +9.2% | $694,700 +13.9% |
| 2023 | $8,905 +6.6% | $609,900 +15.8% |
| 2022 | $8,353 +1% | $526,700 +5.7% |
| 2021 | $8,270 +1.6% | $498,500 +1.7% |
| 2020 | $8,139 +6.4% | $490,000 +9.1% |
| 2019 | $7,652 +1% | $449,300 +3.8% |
| 2018 | $7,574 +2% | $432,800 +2% |
| 2017 | $7,427 +7.2% | $424,400 +5.9% |
| 2016 | $6,928 +14.3% | $400,700 +14.1% |
| 2015 | $6,063 +2.6% | $351,100 +3.5% |
| 2014 | $5,907 +4.5% | $339,100 -1.7% |
| 2013 | $5,653 +7.1% | $345,100 +1.4% |
| 2012 | $5,278 +5.8% | $340,300 -3.4% |
| 2011 | $4,989 +0.5% | $352,300 -7.6% |
| 2010 | $4,965 +11.7% | $381,300 -2.7% |
| 2009 | $4,444 +1.7% | $391,900 -6.9% |
| 2008 | $4,369 +2.7% | $420,900 -5.9% |
| 2007 | $4,256 +0.1% | $447,100 +6.8% |
| 2006 | $4,252 +10.3% | $418,500 +12.3% |
| 2005 | $3,854 +9.6% | $372,700 +4.3% |
| 2004 | $3,517 +6.4% | $357,400 +16% |
| 2003 | $3,304 +2.4% | $308,200 +9.9% |
| 2002 | $3,227 | $280,400 |
Find assessor info on the county website
Monthly payment
Est. payment
Payment breakdown
Explore the cost of this home by adjusting the details. Changes won't be saved.Climate risks
Neighborhood: 01749
Similar homes
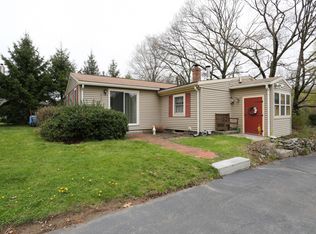
- $799,0004 bd3 ba3.2k sqft48 Fitchburg St, Marlborough, MA 01752For Sale
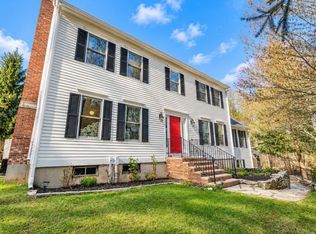 MLS ID #73584499, Winter Properties Realty Group, Century 21 Custom Home Realty. MLS PIN
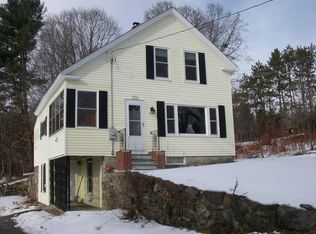
 - $729,0004 bd2 ba2.1k sqft4 Stratton Rd, Hudson, MA 01749For Sale
 MLS ID #73578515, James Carlson, Settlers Realty Group, LLC. MLS PIN
 - $819,9004 bd3 ba2.5k sqft7 Doucette Dr, Marlborough, MA 01752For Sale
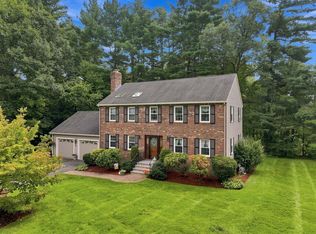 MLS ID #73576069, S. Elaine McDonald, REMAX Executive Realty. MLS PIN
 - $675,0003 bd3 ba2.3k sqft36 Harkins St, Lancaster, MA 01523For Sale
 MLS ID #73585728, Jacquelyn Favreau, Coldwell Banker Realty - Westford. MLS PIN
