Beautiful Colonial in Northborough’s established & highly desirable Pine Knoll neighborhood, a wonderful community of side streets, cul-de-sacs, & mature landscaping. This well-maintained home offers many recent upgrades, including a stunning new gourmet eat-in kitchen featuring a cathedral ceiling, hardwoods, center island, quartz countertops, custom built-in banquette seating, and bay window, creating a bright & inviting gathering space. Tiled backsplashes, beverage cooler in sitting area off kitchen. Enter the welcoming foyer features new tile flooring & opens to a front-to-back living room with hardwood floors, crown molding, & brick fireplace. The formal dining room offers hardwood flooring, crown molding, & chair rail. Convenient first-floor laundry. The second floor features a spacious primary bedroom with a newly renovated en-suite tiled bath, plus three additional generously sized bedrooms, all with hardwood flooring, & a beautifully renovated full bath. The finished lower level provides additional living space with a playroom and den/office featuring beadboard and carpeting. Additional improvements include Harvey replacement windows, conversion to gas, a new heating system with second-floor central A/C, exterior paint, and a new roof over the kitchen. Relax on the deck overlooking a gorgeous, private, fenced lot of nearly one acre—perfect for outdoor entertaining, play, or simply enjoying the peaceful setting. Conveniently located near Northborough’s top-rated schools, shopping, restaurants, and major commuting routes. A beautifully updated home in a neighborhood you’ll love!
Under contract
Price cut: $19.9K (10/13)
$850,000
18 Coolidge Cir, Northborough, MA 01532
4beds
3,043sqft
Single Family Residence
Built in 1970
0.93 Acres Lot
$838,100 Zestimate®
$279/sqft
$-- HOA
What's special
Brick fireplaceHarvey replacement windowsCathedral ceilingFormal dining roomHardwood floorsSpacious primary bedroomGenerously sized bedrooms
- 7 days
- 825
- 60
Zillow last checked:
Listing updated:
Listed by:
Karen Scopetski 508-380-0112,
Coldwell Banker Realty - Worcester 508-795-7500
Source: MLS PIN,MLS#: 73592400
Facts & features
Interior
Bedrooms & bathrooms
- Bedrooms: 4
- Bathrooms: 3
- Full bathrooms: 2
- 1/2 bathrooms: 1
Primary bedroom
- Features: Bathroom - Full, Walk-In Closet(s), Flooring - Hardwood
- Level: Second
Bedroom 2
- Features: Closet, Flooring - Hardwood
- Level: Second
Bedroom 3
- Features: Closet, Flooring - Hardwood
- Level: Second
Bedroom 4
- Features: Closet, Flooring - Hardwood
- Level: Second
Primary bathroom
- Features: Yes
Bathroom 1
- Features: Bathroom - Half, Flooring - Stone/Ceramic Tile
- Level: First
Bathroom 2
- Features: Bathroom - Full, Bathroom - Double Vanity/Sink, Bathroom - With Tub & Shower, Flooring - Stone/Ceramic Tile
- Level: Second
Bathroom 3
- Features: Bathroom - Full, Bathroom - Tiled With Shower Stall, Flooring - Stone/Ceramic Tile
- Level: Second
Dining room
- Features: Flooring - Hardwood, Chair Rail, Crown Molding
- Level: First
Family room
- Features: Closet/Cabinets - Custom Built, Flooring - Wood, Cable Hookup, Deck - Exterior, Exterior Access, High Speed Internet Hookup, Open Floorplan, Recessed Lighting
- Level: First
Kitchen
- Features: Cathedral Ceiling(s), Flooring - Hardwood, Window(s) - Bay/Bow/Box, Dining Area, Countertops - Stone/Granite/Solid, French Doors, Kitchen Island, Breakfast Bar / Nook, Open Floorplan, Recessed Lighting, Stainless Steel Appliances, Lighting - Pendant
- Level: First
Living room
- Features: Flooring - Hardwood, Cable Hookup, High Speed Internet Hookup, Crown Molding
- Level: First
Office
- Features: Flooring - Wall to Wall Carpet, Recessed Lighting
- Level: Basement
- Area: 150
- Dimensions: 10 x 15
Heating
- Forced Air, Baseboard, Natural Gas
Cooling
- Central Air
Appliances
- Included: Gas Water Heater, Range, Dishwasher, Microwave, Refrigerator, Washer, Dryer, Plumbed For Ice Maker
- Laundry: Flooring - Stone/Ceramic Tile, Deck - Exterior, Electric Dryer Hookup, Exterior Access, Washer Hookup, First Floor
Features
- Recessed Lighting, High Speed Internet Hookup, Wainscoting, Beadboard, Crown Molding, Home Office, Play Room, High Speed Internet
- Flooring: Tile, Carpet, Hardwood, Flooring - Wall to Wall Carpet
- Doors: Insulated Doors, French Doors
- Windows: Insulated Windows
- Basement: Full,Finished,Walk-Out Access,Interior Entry,Garage Access
- Number of fireplaces: 1
- Fireplace features: Living Room
Interior area
- Total structure area: 3,043
- Total interior livable area: 3,043 sqft
- Finished area above ground: 2,402
- Finished area below ground: 641
Video & virtual tour
Property
Parking
- Total spaces: 6
- Parking features: Attached, Under, Garage Door Opener, Storage, Garage Faces Side, Paved Drive, Off Street, Paved
- Attached garage spaces: 2
- Uncovered spaces: 4
Features
- Patio & porch: Deck
- Exterior features: Deck, Rain Gutters, Fenced Yard, Stone Wall
- Fencing: Fenced/Enclosed,Fenced
Lot
- Size: 0.93 Acres
- Features: Cul-De-Sac, Wooded, Level
Details
- Parcel number: M:0014 B:0042 L:0000.0,1629368
- Zoning: RB
Construction
Type & style
- Home type: SingleFamily
- Architectural style: Colonial
- Property subtype: Single Family Residence
Materials
- Frame
- Foundation: Concrete Perimeter
- Roof: Shingle
Condition
- Year built: 1970
Utilities & green energy
- Electric: Circuit Breakers, 200+ Amp Service
- Sewer: Private Sewer
- Water: Public
- Utilities for property: for Electric Range, for Electric Oven, for Electric Dryer, Washer Hookup, Icemaker Connection
Green energy
- Energy efficient items: Thermostat
Community & HOA
Community
- Features: Shopping, Park, Walk/Jog Trails, Golf, Conservation Area, Highway Access, House of Worship, Private School, Public School
- Subdivision: Pine Knoll
HOA
- Has HOA: No
Location
- Region: Northborough
Financial & listing details
- Price per square foot: $279/sqft
- Tax assessed value: $732,500
- Annual tax amount: $10,856
- Date on market: 10/19/2026
- Road surface type: Paved
Estimated market value
$838,100
$796,000 - $880,000
$4,309/mo
Price history
| Date | Event | Price |
|---|---|---|
| 10/25/2026 | Contingent | $850,000$279/sqft |
Source: MLS PIN #73592400 Report a problem | ||
| 10/13/2026 | Price change | $850,000-2.3%$279/sqft |
Source: MLS PIN #73578035 Report a problem | ||
| 10/8/2026 | Price change | $869,900-1.1%$286/sqft |
Source: MLS PIN #73578035 Report a problem | ||
| 9/23/2026 | Price change | $879,900-2.2%$289/sqft |
Source: MLS PIN #73578035 Report a problem | ||
| 9/16/2026 | Listed for sale | $899,900+83.7%$296/sqft |
Source: MLS PIN #73578035 Report a problem | ||
| 5/31/2019 | Sold | $490,000-2%$161/sqft |
Source: Public Record Report a problem | ||
| 4/8/2019 | Pending sale | $499,900$164/sqft |
Source: Coldwell Banker Residential Brokerage - Northborough #72463677 Report a problem | ||
| 4/4/2019 | Listed for sale | $499,900$164/sqft |
Source: Coldwell Banker Residential Brokerage - Northborough #72463677 Report a problem | ||
| 3/26/2019 | Pending sale | $499,900$164/sqft |
Source: Coldwell Banker Residential Brokerage - Northborough #72463677 Report a problem | ||
| 3/12/2019 | Price change | $499,900-4.6%$164/sqft |
Source: Coldwell Banker Residential Brokerage - Northborough #72463677 Report a problem | ||
| 11/1/2018 | Price change | $524,000-4.6%$172/sqft |
Source: KW Pinnacle Metrowest #72353968 Report a problem | ||
| 9/8/2018 | Price change | $549,000-1.9%$180/sqft |
Source: KW Pinnacle Metrowest #72353968 Report a problem | ||
| 8/16/2018 | Price change | $559,900-1.8%$184/sqft |
Source: KW Pinnacle Metrowest #72353968 Report a problem | ||
| 8/5/2018 | Price change | $569,900-1.7%$187/sqft |
Source: KW Pinnacle Metrowest #72353968 Report a problem | ||
| 6/28/2018 | Listed for sale | $579,900+479.9%$191/sqft |
Source: Keller Williams Realty Westborough #72353968 Report a problem | ||
| 2/22/1996 | Sold | $100,000$33/sqft |
Source: Public Record Report a problem | ||
Public tax history
| Year | Property taxes | Tax assessment |
|---|---|---|
| 2025 | $10,746 +12.1% | $754,100 +12.3% |
| 2024 | $9,589 +6.8% | $671,500 +10.6% |
| 2023 | $8,982 +5.2% | $607,300 +17.3% |
| 2022 | $8,539 +3.9% | $517,800 +7.9% |
| 2021 | $8,216 +0.5% | $479,900 +1.3% |
| 2020 | $8,175 +4.9% | $473,900 +4.3% |
| 2019 | $7,790 +13.8% | $454,200 +15.3% |
| 2018 | $6,848 +0.8% | $393,800 +0.8% |
| 2017 | $6,791 +1.3% | $390,500 |
| 2016 | $6,705 -0.5% | $390,500 -3% |
| 2015 | $6,737 -1.5% | $402,700 -2.3% |
| 2014 | $6,840 +3% | $412,300 |
| 2013 | $6,642 +1.9% | $412,300 -2% |
| 2012 | $6,520 +2% | $420,900 -0.5% |
| 2011 | $6,393 +0.3% | $423,100 -4.5% |
| 2010 | $6,373 +2.4% | $443,200 -2% |
| 2009 | $6,221 +3.6% | $452,100 |
| 2008 | $6,004 +3.4% | $452,100 -3.6% |
| 2007 | $5,808 +5.8% | $468,800 +4.8% |
| 2006 | $5,488 +1.2% | $447,300 +9.8% |
| 2005 | $5,424 -1.2% | $407,200 +2.3% |
| 2004 | $5,491 +18% | $398,200 +35.4% |
| 2003 | $4,654 +11.8% | $294,000 +7.6% |
| 2001 | $4,162 +7.7% | $273,300 +14.7% |
| 1999 | $3,863 +6.2% | $238,300 +8.3% |
| 1996 | $3,636 | $220,100 |
Find assessor info on the county website
Monthly payment
Est. payment
Payment breakdown
Explore the cost of this home by adjusting the details. Changes won't be saved.Climate risks
Neighborhood: 01532
Nearby schools
Schools provided by the listing agent
- Elementary: Zeh
- Middle: Melican Middle
- High: Algonquin Reg
Source: MLS PIN. This data may not be complete. We recommend contacting the local school district to confirm school assignments for this home.
Similar homes
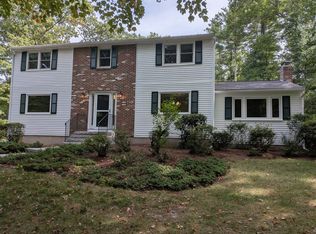
- $835,0004 bd3 ba2.6k sqft293 Davis St, Northborough, MA 01532For Sale
 MLS ID #73593369, Ryan Seward, Coldwell Banker Realty - Waltham. MLS PIN
- $699,9004 bd2 ba1.7k sqft320 Newton St, Northborough, MA 01532For Sale
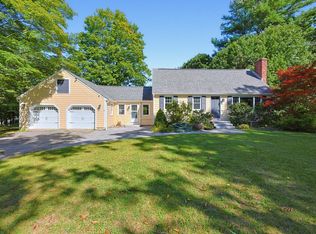 MLS ID #73577612, Marilyn Green, RE/MAX Signature Properties. MLS PIN
- $789,0004 bd3 ba3.2k sqft48 Fitchburg St, Marlborough, MA 01752For Sale
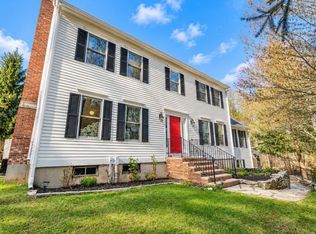 MLS ID #73584499, Winter Properties Realty Group, Century 21 Custom Home Realty. MLS PIN
- $849,9994 bd4 ba2.6k sqft543 Central St, Holliston, MA 01746For Sale
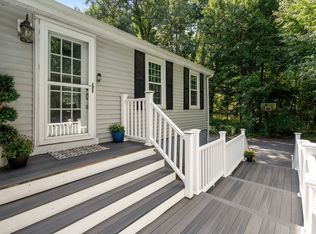 MLS ID #73593792, The Powissett Group, Compass. MLS PIN
