
Beautifully situated at the end of a cul-de-sac abutting Callahan State Park, this special property offers privacy, tranquility, and a wonderful connection to nature. Since purchasing in 2022, the seller has made numerous thoughtful improvements, enhancing both the interior of the home and its outdoor spaces. Enjoy summer entertaining around the in-ground pool and beautiful patio, complete with a fantastic pool house designed for effortless hosting featuring a sink, fridge, bar, flat screen TV, and changing room. Relax by the outdoor fireplace in the cooler fall months for year-round enjoyment of this exceptional outdoor space. Inside, you'll find a beautifully appointed kitchen with quartz countertops and stainless steel appliances fit for any chef. Hardwood floors and two gas fireplaces add warmth and character throughout. The main floor bathroom has been elegantly renovated with marble floors, and the home's 3 bedrooms and 2.5 baths provide exceptional flexibility. A true gem!
For sale
$875,000
32 Briarwood Rd, Framingham, MA 01701
3beds
2,359sqft
Single Family Residence
Built in 1964
0.5 Acres Lot
$861,500 Zestimate®
$371/sqft
$-- HOA
What's special
Outdoor fireplaceIn-ground poolBeautifully appointed kitchenBeautiful patioEnd of a cul-de-sacHardwood floorsQuartz countertops
- 15 days
- 311
- 27
Zillow last checked:
Listing updated:
Listed by:
The Shulkin Wilk Group 617-463-9816,
Compass 781-365-9954
Source: MLS PIN,MLS#: 73574225
Facts & features
Interior
Bedrooms & bathrooms
- Bedrooms: 3
- Bathrooms: 3
- Full bathrooms: 2
- 1/2 bathrooms: 1
- Main level bedrooms: 1
Primary bedroom
- Features: Bathroom - Full, Closet/Cabinets - Custom Built, Flooring - Hardwood, Lighting - Overhead
- Level: Main,Second
- Area: 168
- Dimensions: 14 x 12
Bedroom 2
- Features: Closet/Cabinets - Custom Built, Flooring - Hardwood, Lighting - Overhead
- Level: Second
- Area: 168
- Dimensions: 14 x 12
Bedroom 3
- Features: Closet/Cabinets - Custom Built, Flooring - Wall to Wall Carpet, Lighting - Overhead
- Level: Second
- Area: 120
- Dimensions: 10 x 12
Primary bathroom
- Features: Yes
Bathroom 1
- Features: Bathroom - Half, Flooring - Stone/Ceramic Tile
- Level: First
- Area: 30
- Dimensions: 6 x 5
Bathroom 2
- Features: Bathroom - Full, Bathroom - With Shower Stall, Flooring - Stone/Ceramic Tile
- Level: Second
- Area: 40
- Dimensions: 5 x 8
Bathroom 3
- Features: Bathroom - Full, Flooring - Stone/Ceramic Tile
- Level: Second
- Area: 45
- Dimensions: 5 x 9
Dining room
- Features: Flooring - Hardwood, Deck - Exterior, Exterior Access, Slider
- Level: Main,Second
- Area: 90
- Dimensions: 10 x 9
Family room
- Features: Flooring - Hardwood, Open Floorplan
- Level: Main,Second
- Area: 270
- Dimensions: 18 x 15
Kitchen
- Features: Flooring - Hardwood, Dining Area, Balcony / Deck, Open Floorplan, Recessed Lighting, Slider
- Level: Main,Second
- Area: 108
- Dimensions: 12 x 9
Living room
- Features: Flooring - Stone/Ceramic Tile, Open Floorplan, Recessed Lighting
- Level: First
- Area: 500
- Dimensions: 20 x 25
Heating
- Forced Air, Natural Gas
Cooling
- Central Air, Whole House Fan
Appliances
- Included: Gas Water Heater, Range, Dishwasher, Refrigerator
- Laundry: Laundry Closet, Closet/Cabinets - Custom Built, Flooring - Stone/Ceramic Tile, First Floor, Electric Dryer Hookup
Features
- Ceiling Fan(s), Slider, Sun Room, Central Vacuum
- Flooring: Carpet, Hardwood, Stone / Slate, Flooring - Hardwood
- Basement: Full
- Number of fireplaces: 2
- Fireplace features: Family Room, Living Room
Interior area
- Total structure area: 2,359
- Total interior livable area: 2,359 sqft
- Finished area above ground: 1,652
- Finished area below ground: 707
Property
Parking
- Total spaces: 6
- Parking features: Attached, Paved Drive, Off Street
- Attached garage spaces: 2
- Uncovered spaces: 4
Features
- Patio & porch: Deck - Exterior, Deck
- Exterior features: Deck
Lot
- Size: 0.5 Acres
Details
- Parcel number: M:064 B:29 L:1481 U:000,504901
- Zoning: R4
Construction
Type & style
- Home type: SingleFamily
- Architectural style: Split Entry
- Property subtype: Single Family Residence
Materials
- Frame
- Foundation: Concrete Perimeter
- Roof: Shingle
Condition
- Year built: 1964
Utilities & green energy
- Sewer: Public Sewer
- Water: Public
- Utilities for property: for Electric Range, for Electric Dryer
Community & HOA
Community
- Features: Shopping
HOA
- Has HOA: No
Location
- Region: Framingham
Financial & listing details
- Price per square foot: $371/sqft
- Tax assessed value: $725,400
- Annual tax amount: $8,581
- Date on market: 9/25/2026
- Road surface type: Paved
Estimated market value
$861,500
$818,000 - $905,000
$5,230/mo
Price history
| Date | Event | Price |
|---|---|---|
| 9/9/2026 | Listed for sale | $875,000+16.7%$371/sqft |
Source: MLS PIN #73574225 Report a problem | ||
| 8/1/2022 | Sold | $750,000$318/sqft |
Source: MLS PIN #72987588 Report a problem | ||
| 6/4/2022 | Contingent | $750,000$318/sqft |
Source: MLS PIN #72987588 Report a problem | ||
| 6/3/2022 | Listed for sale | $750,000$318/sqft |
Source: MLS PIN #72987588 Report a problem | ||
| 6/3/2022 | Contingent | $750,000$318/sqft |
Source: MLS PIN #72987588 Report a problem | ||
| 5/25/2022 | Listed for sale | $750,000+326.1%$318/sqft |
Source: MLS PIN #72987588 Report a problem | ||
| 4/19/1988 | Sold | $176,000$75/sqft |
Source: Public Record Report a problem | ||
Public tax history
| Year | Property taxes | Tax assessment |
|---|---|---|
| 2025 | $8,727 +3.4% | $730,900 +7.9% |
| 2024 | $8,440 +6.3% | $677,400 +11.7% |
| 2023 | $7,940 +5.1% | $606,600 +10.3% |
| 2022 | $7,554 +0.5% | $549,800 +2.8% |
| 2021 | $7,514 -0.2% | $534,800 +6.4% |
| 2020 | $7,526 +6.9% | $502,400 +9.8% |
| 2019 | $7,038 -2.9% | $457,600 +3% |
| 2018 | $7,251 +4% | $444,300 +6.5% |
| 2017 | $6,973 -2.5% | $417,300 +1.4% |
| 2016 | $7,154 | $411,600 |
Find assessor info on the county website
Monthly payment
Est. payment
Payment breakdown
Explore the cost of this home by adjusting the details. Changes won't be saved.Climate risks
Neighborhood: 01701
Similar homes
- $850,0004 bd2 ba2.7k sqft7 Lamphere Cir, Framingham, MA 01701For Sale
 MLS ID #73575573, Alison Shanley Kennedy, Keller Williams Realty Signature Properties. MLS PIN
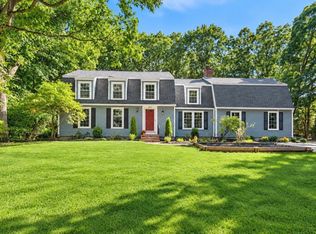
 - $899,0004 bd3 ba2.9k sqft942 Salem End Rd, Framingham, MA 01702For Sale
 MLS ID #73578698, Marsha Marks, Coldwell Banker Realty - Framingham. MLS PIN
 - $899,0004 bd3 ba2.9k sqft54 Checkerberry Ln, Framingham, MA 01702For Sale
 MLS ID #73577751, Rachel Lieberman, Berkshire Hathaway HomeServices Commonwealth Real Estate. MLS PIN
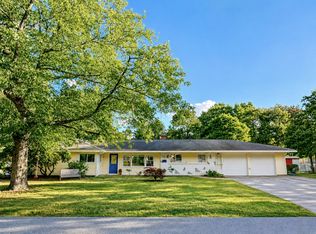
 - $729,0004 bd3 ba2.3k sqft4 Nadine Rd, Framingham, MA 01701For Sale
 MLS ID #73569247, Corinne Schippert, Leading Edge Real Estate. MLS PIN
