Perched on a hill and wrapped in natural privacy, this beautifully updated Colonial delivers exceptional value in an outstanding package. Thoughtfully maintained top to bottom, it's the rare home that's both move-in ready and quietly spectacular. Durable Hardiplank siding and Andersen windows set the tone, backed by a newer roof (2020) and an efficient Buderus boiler with radiant heat in the kitchen and primary bath. The kitchen has been expanded and renovated into the heart of the home, while the primary suite impresses with a double vanity, an expansive walk-in closet, and a striking Japanese-style shower.Outdoor living is exceptional: an enormous mahogany deck, a three-season porch with mahogany flooring, and an expanded patio with retaining wall create multiple spaces to enjoy the wooded, private setting. A finished lower level (not included in square footage) adds bonus flexible space.Convenient to Rt. 495, Hudson shopping, Master Academy, and public schools — privacy and convenience, together at last.
For sale
$824,900
58 Gates Ln, Stow, MA 01775
4beds
2,160sqft
Single Family Residence
Built in 1979
1.04 Acres Lot
$794,000 Zestimate®
$382/sqft
$-- HOA
What's special
Enormous mahogany deckPerched on a hillWooded private settingAndersen windowsWrapped in natural privacyExpansive walk-in closetStriking japanese-style shower
- 10 hours
- 69
- 11
Zillow last checked:
Listing updated:
Listed by:
Catherine Hammill 617-872-4972,
Keller Williams Realty Boston Northwest 978-369-5775
Source: MLS PIN,MLS#: 73578765
Facts & features
Interior
Bedrooms & bathrooms
- Bedrooms: 4
- Bathrooms: 3
- Full bathrooms: 2
- 1/2 bathrooms: 1
Primary bedroom
- Features: Bathroom - Full, Walk-In Closet(s), Closet/Cabinets - Custom Built
- Level: Second
- Area: 198
- Dimensions: 18 x 11
Bedroom 2
- Level: Second
- Area: 150
- Dimensions: 15 x 10
Bedroom 3
- Level: Second
- Area: 130
- Dimensions: 13 x 10
Bedroom 4
- Level: Second
- Area: 130
- Dimensions: 13 x 10
Primary bathroom
- Features: Yes
Bathroom 1
- Level: First
- Area: 18
- Dimensions: 6 x 3
Bathroom 2
- Level: Second
- Area: 100
- Dimensions: 20 x 5
Bathroom 3
- Level: Second
- Area: 64
- Dimensions: 8 x 8
Dining room
- Features: Flooring - Hardwood
- Level: Main,First
- Area: 198
- Dimensions: 18 x 11
Family room
- Level: Basement
- Area: 396
- Dimensions: 22 x 18
Kitchen
- Features: Flooring - Hardwood, Countertops - Stone/Granite/Solid, Kitchen Island, Cabinets - Upgraded, Exterior Access, Open Floorplan
- Level: Main,First
- Area: 182
- Dimensions: 14 x 13
Living room
- Features: Deck - Exterior, Exterior Access, Open Floorplan
- Level: Main,First
- Area: 260
- Dimensions: 20 x 13
Office
- Level: First
- Area: 130
- Dimensions: 13 x 10
Heating
- Baseboard, Radiant, Oil
Cooling
- Ductless, Whole House Fan
Appliances
- Included: Water Heater, Range, Dishwasher, Microwave, Refrigerator, Washer, Dryer, Water Treatment, Plumbed For Ice Maker
- Laundry: In Basement, Washer Hookup
Features
- Home Office, Foyer, Sun Room, Internet Available - Unknown
- Flooring: Carpet, Hardwood, Flooring - Hardwood
- Windows: Picture, Insulated Windows
- Basement: Full,Partially Finished,Walk-Out Access,Interior Entry,Garage Access,Concrete
- Number of fireplaces: 1
- Fireplace features: Dining Room
Interior area
- Total structure area: 2,160
- Total interior livable area: 2,160 sqft
- Finished area above ground: 2,160
- Finished area below ground: 551
Video & virtual tour
Property
Parking
- Total spaces: 7
- Parking features: Attached, Under, Garage Door Opener, Storage, Paved Drive, Paved
- Attached garage spaces: 2
- Uncovered spaces: 5
Features
- Patio & porch: Porch - Enclosed, Deck - Wood, Patio
- Exterior features: Porch - Enclosed, Deck - Wood, Patio
- Waterfront features: Lake/Pond, 1 to 2 Mile To Beach, Beach Ownership(Public)
Lot
- Size: 1.04 Acres
- Features: Wooded
Details
- Parcel number: M:0000R10 B:000019 L:000,776151
- Zoning: R
Construction
Type & style
- Home type: SingleFamily
- Architectural style: Colonial
- Property subtype: Single Family Residence
Materials
- Foundation: Concrete Perimeter
- Roof: Shingle
Condition
- Year built: 1979
Utilities & green energy
- Sewer: Private Sewer
- Water: Private
- Utilities for property: for Electric Range, for Electric Oven, Washer Hookup, Icemaker Connection
Green energy
- Energy efficient items: Thermostat
Community & HOA
Community
- Features: Park, Walk/Jog Trails, Golf, Medical Facility, Bike Path, Conservation Area, Highway Access, Private School, Public School
HOA
- Has HOA: No
Location
- Region: Stow
Financial & listing details
- Price per square foot: $382/sqft
- Tax assessed value: $695,300
- Annual tax amount: $12,425
- Date on market: 9/17/2026
- Road surface type: Paved
Estimated market value
$794,000
$730,000 - $850,000
$4,499/mo
Price history
| Date | Event | Price |
|---|---|---|
| 9/17/2026 | Listed for sale | $824,900+278.4%$382/sqft |
Source: MLS PIN #73578765 Report a problem | ||
| 8/22/1995 | Sold | $218,000$101/sqft |
Source: Public Record Report a problem | ||
Public tax history
| Year | Property taxes | Tax assessment |
|---|---|---|
| 2025 | $11,969 +11% | $687,100 +8.1% |
| 2024 | $10,783 +3.9% | $635,400 +11% |
| 2023 | $10,379 +8.4% | $572,500 +19.4% |
| 2022 | $9,576 | $479,300 |
| 2021 | $9,576 +3% | $479,300 +6.3% |
| 2020 | $9,297 +2.3% | $451,100 -0.1% |
| 2019 | $9,089 -3.8% | $451,500 +0.3% |
| 2018 | $9,445 +15.4% | $450,200 +13.2% |
| 2017 | $8,187 +4.2% | $397,600 +1.1% |
| 2016 | $7,856 -1.4% | $393,200 -1.4% |
| 2015 | $7,966 +3% | $398,700 -1.2% |
| 2014 | $7,737 +9.5% | $403,600 +4.9% |
| 2013 | $7,065 +3.6% | $384,600 +0.9% |
| 2012 | $6,822 +4.7% | $381,100 -0.2% |
| 2011 | $6,513 -3.4% | $382,000 -6.1% |
| 2010 | $6,745 +7.6% | $406,800 -0.9% |
| 2009 | $6,269 +2.5% | $410,300 -1.2% |
| 2008 | $6,119 -1% | $415,400 -7.1% |
| 2007 | $6,179 -0.3% | $447,100 +1.2% |
| 2006 | $6,200 +7.1% | $441,600 +9.6% |
| 2005 | $5,787 +12.5% | $403,000 +14.7% |
| 2004 | $5,146 +3.5% | $351,500 +2.4% |
| 2003 | $4,971 +8.4% | $343,300 +24.7% |
| 2001 | $4,585 +9% | $275,400 +18.7% |
| 2000 | $4,208 +22.3% | $232,100 +19.3% |
| 1996 | $3,442 | $194,600 |
Find assessor info on the county website
Monthly payment
Est. payment
Payment breakdown
Explore the cost of this home by adjusting the details. Changes won't be saved.Climate risks
Neighborhood: 01775
Nearby schools
Schools provided by the listing agent
- Elementary: Center
- Middle: Hale
- High: Nrhs/Minuteman
Source: MLS PIN. This data may not be complete. We recommend contacting the local school district to confirm school assignments for this home.
Similar homes
- $799,0004 bd3 ba2.4k sqft10 Lowell Dr, Stow, MA 01775For Sale
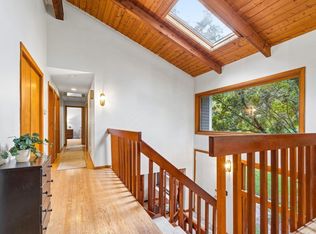 MLS ID #73557155, Jennifer Gero, Keller Williams Realty Boston Northwest. MLS PIN
 - $800,0004 bd3 ba2k sqft45 Hiley Brook Rd, Stow, MA 01775For Sale
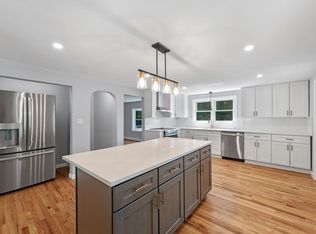 MLS ID #73546035, Emily Mathieu, EVO Real Estate Group, LLC. MLS PIN
 - $629,0003 bd2 ba1.6k sqft159 Randall Rd, Stow, MA 01775For Sale
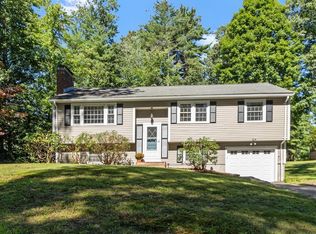 MLS ID #73578294, John Beckshaw, J. Borstell Real Estate, Inc.. MLS PIN
 - $639,0003 bd2 ba2k sqft225 Taylor Rd, Stow, MA 01775For Sale
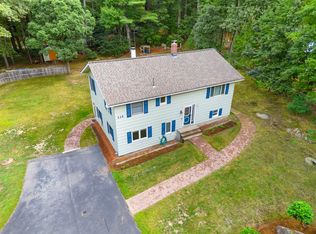 MLS ID #73573486, Jennifer Gero, Keller Williams Realty Boston Northwest. MLS PIN
