Now is the perfect time to purchase this 10 RM, 4 BR, 2.5 Bath Contemporary Colonial with vaulted ceilings in great neighborhood. If you like cooking or entertaining this kitchen and floor plan are perfect for you!! The library/sitting room has a cathedral ceiling, transom windows, hardwood floors and custom built-in cabinets. All of the bathrooms have custom cabinets/counter tops and ceramic tile or marble floors. The master bedroom suite features walk-in closet, separate master bathroom with double sinks/vanity & gorgeous marble flooring. Family room features, barn board wainscoting/chair rail, brick fireplace and hardwood floors. Formal living room has a second fireplace with a wood burning stove.
For sale
Price cut: $20K (10/6)
$879,000
140 Paquawket Path, Groton, MA 01450
4beds
3,531sqft
Single Family Residence
Built in 1982
1.3 Acres Lot
$858,800 Zestimate®
$249/sqft
$-- HOA
What's special
Hardwood floorsCustom built-in cabinetsTransom windowsVaulted ceilings
- 16 days
- 1,148
- 80
Zillow last checked:
Listing updated:
Listed by:
Walter Zenkin 978-495-6881,
The Zenkin Realty Group LLC 978-495-6881
Source: MLS PIN,MLS#: 73585358
Facts & features
Interior
Bedrooms & bathrooms
- Bedrooms: 4
- Bathrooms: 3
- Full bathrooms: 2
- 1/2 bathrooms: 1
Primary bedroom
- Features: Flooring - Hardwood
- Level: Second
Bedroom 2
- Features: Flooring - Hardwood
- Level: Second
Bedroom 3
- Features: Flooring - Hardwood
- Level: Second
Bedroom 4
- Features: Flooring - Hardwood
- Level: Second
Primary bathroom
- Features: Yes
Bathroom 1
- Features: Flooring - Stone/Ceramic Tile
- Level: Second
Bathroom 2
- Features: Flooring - Stone/Ceramic Tile
- Level: Second
Bathroom 3
- Features: Flooring - Stone/Ceramic Tile
- Level: First
Dining room
- Features: Flooring - Hardwood
- Level: First
Family room
- Features: Flooring - Hardwood
- Level: First
Kitchen
- Features: Flooring - Hardwood
- Level: First
Living room
- Features: Flooring - Hardwood
- Level: First
Heating
- Baseboard, Oil
Cooling
- Central Air
Appliances
- Included: Water Heater, Oven, Dishwasher, Range
- Laundry: First Floor
Features
- Play Room, Library, Foyer
- Flooring: Hardwood, Flooring - Wall to Wall Carpet
- Basement: Finished
- Number of fireplaces: 2
Interior area
- Total structure area: 3,531
- Total interior livable area: 3,531 sqft
- Finished area above ground: 3,531
Property
Parking
- Total spaces: 12
- Parking features: Under, Off Street
- Attached garage spaces: 3
- Uncovered spaces: 9
Features
- Patio & porch: Deck - Composite, Patio
- Exterior features: Deck - Composite, Patio
Lot
- Size: 1.3 Acres
- Features: Level, Sloped
Details
- Parcel number: 515473
- Zoning: RA
Construction
Type & style
- Home type: SingleFamily
- Architectural style: Colonial,Contemporary
- Property subtype: Single Family Residence
Materials
- Frame
- Foundation: Block
- Roof: Shingle
Condition
- Year built: 1982
Utilities & green energy
- Electric: Circuit Breakers, 200+ Amp Service
- Sewer: Private Sewer
- Water: Private
- Utilities for property: for Gas Range, for Gas Oven
Community & HOA
Community
- Features: Shopping, Pool, Tennis Court(s), Walk/Jog Trails, Medical Facility, Bike Path, Conservation Area, House of Worship, Private School, Public School
- Subdivision: Longley Estates
HOA
- Has HOA: No
Location
- Region: Groton
Financial & listing details
- Price per square foot: $249/sqft
- Tax assessed value: $877,500
- Annual tax amount: $12,979
- Date on market: 10/1/2026
Estimated market value
$858,800
$816,000 - $902,000
$4,137/mo
Price history
| Date | Event | Price |
|---|---|---|
| 10/6/2026 | Price change | $879,000-2.2%$249/sqft |
Source: MLS PIN #73585358 Report a problem | ||
| 10/1/2026 | Listed for sale | $899,000+66.5%$255/sqft |
Source: MLS PIN #73585358 Report a problem | ||
| 7/24/2015 | Sold | $540,000-5.1%$153/sqft |
Source: Public Record Report a problem | ||
| 11/17/2014 | Listing removed | $569,000$161/sqft |
Source: Coldwell Banker Residential Brokerage - Westford #71740932 Report a problem | ||
| 9/10/2014 | Listed for sale | $569,000$161/sqft |
Source: Coldwell Banker Residential Brokerage - Westford #71740932 Report a problem | ||
Public tax history
| Year | Property taxes | Tax assessment |
|---|---|---|
| 2025 | $12,433 +1.7% | $815,300 +0.6% |
| 2024 | $12,224 +5.9% | $810,100 +9.8% |
| 2023 | $11,544 +6.7% | $738,100 +17.2% |
| 2022 | $10,823 +1.6% | $629,600 +4% |
| 2021 | $10,650 +1.3% | $605,100 +0.1% |
| 2020 | $10,510 +6.8% | $604,700 +11.3% |
| 2019 | $9,839 +4.8% | $543,300 +8% |
| 2018 | $9,391 -3.8% | $503,000 -5.9% |
| 2017 | $9,758 +22.1% | $534,400 +25.6% |
| 2016 | $7,989 +2.8% | $425,400 |
| 2015 | $7,772 +5.1% | $425,400 |
| 2014 | $7,393 +1.9% | $425,400 -1.2% |
| 2013 | $7,254 +10.5% | $430,500 +5.5% |
| 2012 | $6,562 -1% | $408,100 +0.9% |
| 2011 | $6,627 +2.4% | $404,600 -1.3% |
| 2010 | $6,470 +1.6% | $410,000 -7.8% |
| 2009 | $6,371 +3.2% | $444,900 |
| 2008 | $6,171 +2.1% | $444,900 +1.4% |
| 2007 | $6,044 +3% | $438,900 +6% |
| 2006 | $5,866 +2.4% | $414,000 |
| 2005 | $5,730 +4.6% | $414,000 +16.7% |
| 2004 | $5,480 +8.5% | $354,900 |
| 2003 | $5,050 +3.2% | $354,900 +40.2% |
| 2001 | $4,894 +15% | $253,200 +8.4% |
| 1998 | $4,254 | $233,500 |
Find assessor info on the county website
Monthly payment
Est. payment
Payment breakdown
Explore the cost of this home by adjusting the details. Changes won't be saved.Climate risks
Neighborhood: 01450
Nearby schools
Schools provided by the listing agent
- Elementary: Florence Roche Elem
- Middle: Groton Dunstable Regional Ms
- High: Groton Dunstable Hs
Source: MLS PIN. This data may not be complete. We recommend contacting the local school district to confirm school assignments for this home.

Similar homes
- $845,0004 bd4 ba4.5k sqft47 Hadley Rd, Pepperell, MA 01463For Sale
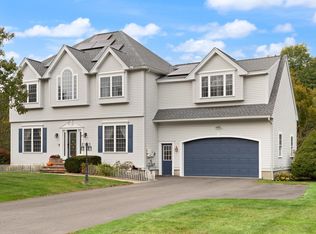 MLS ID #73583332, Maura Fitzgerald, Coldwell Banker Realty - Westford. MLS PIN
 - $865,0004 bd3 ba3.5k sqft47 Sequoia Dr, Tyngsboro, MA 01879For Sale
 MLS ID #73589433, Gail Sullivan, Gibson Sotheby's International Realty. MLS PIN
 - $672,5004 bd3 ba1.9k sqft200 Nashua Rd, Groton, MA 01450For Sale
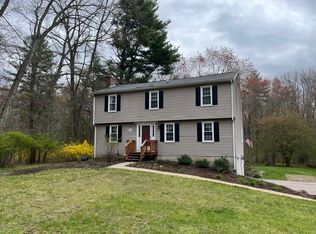 MLS ID #73488870, Bryan Perreira, LAER Realty Partners. MLS PIN
 - $755,0004 bd3 ba2.4k sqft2 Orion Rd, Pepperell, MA 01463For Sale
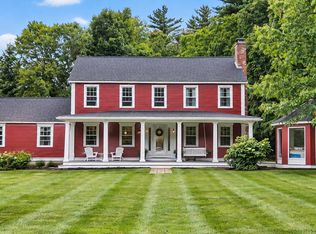 MLS ID #73581827, Gretchen Archambault, Barrett Sotheby's International Realty. MLS PIN
