Welcome to 10 Zeus Drive. This spacious home is situated on private acre located on desirable, quiet cul-de-sac, abutting conservation land. Enter the foyer through double doors and enjoy formal living room, dining room, huge eat-in kitchen with built in cabinetry, walk-in pantry closet, opening to spacious fireplaced family room with custom built-ins and large windows. First floor continues on with heated sunroom, which opens to deck, a 3/4 bath and additional storage. Second floor has 4 corner bedrooms with ample closet space and a full bath. LL has a bonus kitchenette area with laundry and walkout. Unfinished side of basement features tile flooring and 6 additional closets with still enough open space for workshop etc. All this plus 2 car garage, walk up attic and custom exterior stone/granite work.
For sale
Price cut: $19.5K (10/14)
$875,000
10 Zeus Dr, Chelmsford, MA 01824
4beds
2,374sqft
Single Family Residence
Built in 1978
0.92 Acres Lot
$862,400 Zestimate®
$369/sqft
$-- HOA
What's special
Dining roomDesirable quiet cul-de-sacWalk up atticHeated sunroomPrivate acreFoyer through double doorsWalk-in pantry closet
- 43 days
- 1,511
- 67
Zillow last checked:
Listing updated:
Listed by:
Joan Kelly 978-590-3299,
Sterling Stone R. E., Inc. 978-250-3900
Source: MLS PIN,MLS#: 73571343
Facts & features
Interior
Bedrooms & bathrooms
- Bedrooms: 4
- Bathrooms: 2
- Full bathrooms: 2
Primary bedroom
- Features: Closet, Flooring - Wall to Wall Carpet
- Level: First
- Area: 178.56
- Dimensions: 14.4 x 12.4
Bedroom 2
- Features: Closet, Flooring - Wall to Wall Carpet
- Level: Second
- Area: 217.54
- Dimensions: 14.9 x 14.6
Bedroom 3
- Features: Closet, Flooring - Wall to Wall Carpet
- Level: Second
- Area: 155
- Dimensions: 12.5 x 12.4
Bedroom 4
- Features: Closet, Flooring - Wall to Wall Carpet
- Level: Second
- Area: 127
- Dimensions: 12.7 x 10
Primary bathroom
- Features: No
Bathroom 1
- Features: Bathroom - 3/4, Bathroom - Tiled With Shower Stall, Flooring - Stone/Ceramic Tile
- Level: First
- Area: 74.62
- Dimensions: 9.1 x 8.2
Bathroom 2
- Features: Bathroom - Full, Bathroom - With Tub, Flooring - Stone/Ceramic Tile
- Level: Second
- Area: 54
- Dimensions: 7.5 x 7.2
Dining room
- Features: Flooring - Wall to Wall Carpet, Lighting - Overhead, Decorative Molding
- Level: Main,First
- Area: 178.92
- Dimensions: 14.2 x 12.6
Family room
- Features: Flooring - Wall to Wall Carpet, Lighting - Overhead
- Level: Main,First
- Area: 223.08
- Dimensions: 14.3 x 15.6
Kitchen
- Features: Bathroom - Full, Closet, Closet/Cabinets - Custom Built, Flooring - Stone/Ceramic Tile, Window(s) - Bay/Bow/Box, Pantry, Countertops - Stone/Granite/Solid, Breakfast Bar / Nook, Exterior Access, Recessed Lighting, Slider, Stainless Steel Appliances
- Level: Main,First
- Area: 264
- Dimensions: 22 x 12
Living room
- Features: Flooring - Wall to Wall Carpet
- Level: First
- Area: 168
- Dimensions: 14 x 12
Heating
- Central, Baseboard, Natural Gas
Cooling
- Central Air
Appliances
- Included: Gas Water Heater, Range, Dishwasher, Microwave, Refrigerator, Washer, Dryer
- Laundry: Laundry Closet, Closet/Cabinets - Custom Built, Flooring - Stone/Ceramic Tile, Electric Dryer Hookup, Exterior Access, Sink, In Basement, Gas Dryer Hookup, Washer Hookup
Features
- Closet/Cabinets - Custom Built, Slider, Kitchen, Sun Room, Foyer, Central Vacuum, Internet Available - Unknown
- Flooring: Tile, Carpet, Flooring - Stone/Ceramic Tile
- Doors: Insulated Doors
- Windows: Insulated Windows
- Has basement: No
- Number of fireplaces: 1
- Fireplace features: Family Room
Interior area
- Total structure area: 2,374
- Total interior livable area: 2,374 sqft
- Finished area above ground: 2,374
Property
Parking
- Total spaces: 7
- Parking features: Under, Paved Drive, Off Street
- Attached garage spaces: 1
- Uncovered spaces: 6
Accessibility
- Accessibility features: No
Features
- Patio & porch: Deck
- Exterior features: Balcony / Deck, Deck, Sprinkler System, Decorative Lighting
Lot
- Size: 0.92 Acres
Details
- Parcel number: 3912631
- Zoning: RB
Construction
Type & style
- Home type: SingleFamily
- Architectural style: Colonial
- Property subtype: Single Family Residence
Materials
- Frame
- Foundation: Concrete Perimeter
- Roof: Shingle
Condition
- Year built: 1978
Utilities & green energy
- Sewer: Public Sewer
- Water: Public
- Utilities for property: for Electric Range, for Gas Dryer, Washer Hookup
Community & HOA
Community
- Features: Shopping, Pool, Tennis Court(s), Park, Walk/Jog Trails, Stable(s), Golf, Bike Path, Conservation Area
HOA
- Has HOA: No
Location
- Region: Chelmsford
Financial & listing details
- Price per square foot: $369/sqft
- Tax assessed value: $891,800
- Annual tax amount: $11,834
- Date on market: 9/3/2026
Estimated market value
$862,400
$819,000 - $906,000
$4,647/mo
Price history
| Date | Event | Price |
|---|---|---|
| 10/14/2026 | Price change | $875,000-2.2%$369/sqft |
Source: MLS PIN #73571343 Report a problem | ||
| 10/9/2026 | Listed for sale | $894,500$377/sqft |
Source: MLS PIN #73571343 Report a problem | ||
| 10/4/2026 | Contingent | $894,500$377/sqft |
Source: MLS PIN #73571343 Report a problem | ||
| 9/12/2026 | Listed for sale | $894,500$377/sqft |
Source: MLS PIN #73571343 Report a problem | ||
| 9/11/2026 | Contingent | $894,500$377/sqft |
Source: MLS PIN #73571343 Report a problem | ||
| 9/2/2026 | Listed for sale | $894,500$377/sqft |
Source: MLS PIN #73571343 Report a problem | ||
Public tax history
| Year | Property taxes | Tax assessment |
|---|---|---|
| 2025 | $11,436 +2.1% | $822,700 +0.1% |
| 2024 | $11,196 +2.2% | $822,000 +7.8% |
| 2023 | $10,953 +8.4% | $762,200 +19% |
| 2022 | $10,102 +2.2% | $640,600 +2.1% |
| 2021 | $9,880 +1.2% | $627,700 +5.7% |
| 2020 | $9,765 +7.3% | $593,600 +6.6% |
| 2019 | $9,100 -4.2% | $556,600 +5.2% |
| 2018 | $9,503 +0.4% | $529,100 +0.1% |
| 2017 | $9,469 +6.8% | $528,400 +7.5% |
| 2016 | $8,865 +2.3% | $491,700 +6.1% |
| 2015 | $8,667 +3.7% | $463,500 +5.3% |
| 2014 | $8,355 +1.8% | $440,200 -3.7% |
| 2013 | $8,209 +1.7% | $457,300 -0.9% |
| 2012 | $8,070 +6.4% | $461,400 +1.7% |
| 2011 | $7,584 +6.2% | $453,600 -3.8% |
| 2010 | $7,143 +2.9% | $471,500 -4.4% |
| 2009 | $6,942 +5.5% | $493,400 +1.2% |
| 2008 | $6,581 +5.6% | $487,500 -2% |
| 2007 | $6,230 +0.9% | $497,200 +5.7% |
| 2006 | $6,174 +3.1% | $470,600 +6% |
| 2005 | $5,991 +5.3% | $444,100 +2.5% |
| 2004 | $5,691 +4.1% | $433,400 +11.4% |
| 2003 | $5,467 +9% | $389,100 +22.2% |
| 2001 | $5,016 -0.2% | $318,300 +9.8% |
| 2000 | $5,025 +4.5% | $289,800 +9.1% |
| 1999 | $4,810 | $265,600 |
Find assessor info on the county website
Monthly payment
Est. payment
Payment breakdown
Explore the cost of this home by adjusting the details. Changes won't be saved.Climate risks
Neighborhood: Park and Proctor
Nearby schools
Schools provided by the listing agent
- High: Chelmsford
Source: MLS PIN. This data may not be complete. We recommend contacting the local school district to confirm school assignments for this home.

Similar homes
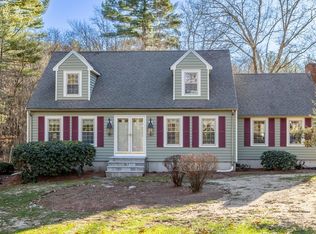
- $675,0004 bd3 ba2k sqft16 Porter Rd, Chelmsford, MA 01824For Sale
 MLS ID #73573174, Kenneth Purtell, RE/MAX Innovative Properties. MLS PIN
 - $825,0004 bd2 ba2.5k sqft5 Grant St, North Chelmsford, MA 01863For Sale
 MLS ID #73574828, Joshua Naughton, RE/MAX Innovative Properties. MLS PIN
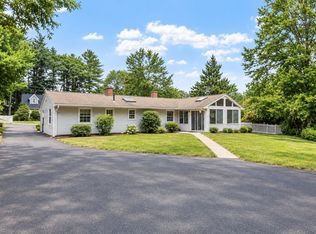
 - $599,9004 bd2 ba1.7k sqft4 Algonquin Rd, Chelmsford, MA 01824For Sale
 MLS ID #73576123, Mary Koontz-Daher, Weichert Realtors' Daher Companies. MLS PIN
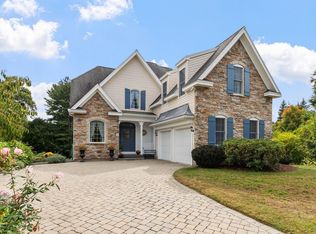
 - $1,200,0003 bd3 ba2.3k sqft52 High St, Chelmsford, MA 01824For Sale
 MLS ID #73585799, Andrew Wilson, ERA Key Realty Services. MLS PIN
