There’s something about 19 Polley Road that just feels good the moment you walk in. Set on a quiet corner lot in Westford’s Nabnasset neighborhood, this 3-bedroom, 2-bath home pairs character and warmth with the spaces you actually want to live in.At its heart is an impressive great room, where VAULTED CEILINGS, abundant natural light and a FIREPLACE create a space that feels equally right for a quiet Sunday morning or a house full of guests. The beautifully renovated FORMAL DINING ROOM gives you another reason to gather, while HARDWOOD FLOORS and a second fireplace add warmth and character throughout.Three comfortable bedrooms and two baths provide an easy, functional layout, while thoughtful improvements add peace of mind, including a BRAND-NEW ROOF replaced just one month ago. Recent appliance updates and a generator hookup add even more everyday practicality.Then there’s the THREE-SEASON PORCH, one of those spaces that quickly becomes a favorite. Morning coffee, a good book on a rainy afternoon, or summer evenings with the screens open, it’s an inviting extension of the home and one the current owners have especially enjoyed.The location offers a lifestyle that is hard to beat. Tucked into a quiet neighborhood loop that is highly WALKABLE and BIKEABLE, the property sits directly adjacent to Nabnasset Elementary School, with a dedicated neighborhood path right at the corner of Polley and Lillian Road offering direct, vehicle-free foot access to the school grounds. Recreation is built right into the daily routine here—you are just a two-minute drive to the greens of the Nabnasset Lake COUNTRY CLUB and only three minutes to the SWIMMING, PARK AND BOAT LAUNCHES at Edwards Beach. Combined with quick, 6-minute HIGHWAY ACCESS and the nearby Littleton Commuter Rail station, 19 Polley Road feels like home in all the right ways.
Pending
$698,000
19 Polley Rd, Westford, MA 01886
3beds
1,734sqft
Single Family Residence
Built in 1957
0.7 Acres Lot
$717,100 Zestimate®
$403/sqft
$-- HOA
What's special
Second fireplaceThree-season porchQuiet corner lotHardwood floorsImpressive great roomQuiet neighborhood loopRecent appliance updates
- 31 days
- 1,584
- 107
Likely to sell faster than
Zillow last checked:
Listing updated:
Listed by:
Caitlin Rebe 603-825-6537,
Coldwell Banker Realty 603-673-4000
Source: MLS PIN,MLS#: 73584746
Facts & features
Interior
Bedrooms & bathrooms
- Bedrooms: 3
- Bathrooms: 2
- Full bathrooms: 2
- Main level bathrooms: 2
- Main level bedrooms: 3
Primary bedroom
- Features: Bathroom - 3/4, Closet, Flooring - Hardwood, Lighting - Pendant, Closet - Double
- Level: Main,First
Bedroom 2
- Features: Closet, Flooring - Hardwood
- Level: Main,First
Bedroom 3
- Features: Closet, Flooring - Hardwood
- Level: Main,First
Primary bathroom
- Features: Yes
Bathroom 1
- Features: Bathroom - 3/4, Bathroom - With Shower Stall, Closet - Linen, Flooring - Stone/Ceramic Tile, Recessed Lighting, Lighting - Overhead
- Level: Main,First
Bathroom 2
- Features: Bathroom - Full, Bathroom - Tiled With Tub & Shower, Flooring - Stone/Ceramic Tile, Recessed Lighting, Lighting - Overhead, Pedestal Sink
- Level: Main,First
Dining room
- Features: Cathedral Ceiling(s), Flooring - Hardwood, Window(s) - Bay/Bow/Box, Deck - Exterior, Exterior Access, Slider, Lighting - Sconce, Lighting - Pendant
- Level: Main,First
Family room
- Features: Cathedral Ceiling(s), Ceiling Fan(s), Beamed Ceilings, Vaulted Ceiling(s), Flooring - Wall to Wall Carpet, Deck - Exterior, Exterior Access, Remodeled, Slider, Gas Stove, Lighting - Pendant
- Level: Main,First
Kitchen
- Features: Closet/Cabinets - Custom Built, Flooring - Stone/Ceramic Tile, Dining Area, Breakfast Bar / Nook, Recessed Lighting, Stainless Steel Appliances, Gas Stove, Lighting - Overhead
- Level: Main,First
Living room
- Features: Closet, Flooring - Hardwood, Exterior Access, Recessed Lighting, Lighting - Sconce, Crown Molding, Vestibule
- Level: Main,First
Heating
- Forced Air, Natural Gas
Cooling
- Central Air, Wall Unit(s)
Appliances
- Included: Gas Water Heater, Water Heater, Dishwasher, Microwave, Range, Refrigerator, Washer, Dryer, Range Hood, Other
- Laundry: Electric Dryer Hookup
Features
- Ceiling Fan(s), Lighting - Overhead, Beadboard, Sun Room, High Speed Internet
- Flooring: Tile, Carpet, Hardwood, Flooring - Vinyl
- Doors: Insulated Doors
- Windows: Insulated Windows
- Basement: Full,Bulkhead,Sump Pump,Concrete,Unfinished
- Number of fireplaces: 2
- Fireplace features: Living Room
Interior area
- Total structure area: 1,734
- Total interior livable area: 1,734 sqft
- Finished area above ground: 1,734
Video & virtual tour
Property
Parking
- Total spaces: 4
- Parking features: Paved Drive, Off Street, Paved
- Uncovered spaces: 4
Features
- Patio & porch: Porch - Enclosed, Deck
- Exterior features: Porch - Enclosed, Deck, Storage, Garden, Other
- Waterfront features: Lake/Pond, Walk to, 1/2 to 1 Mile To Beach, Beach Ownership(Public)
Lot
- Size: 0.7 Acres
- Features: Corner Lot, Wooded
Details
- Parcel number: 877080
- Zoning: RA
Construction
Type & style
- Home type: SingleFamily
- Architectural style: Ranch
- Property subtype: Single Family Residence
Materials
- Frame
- Foundation: Concrete Perimeter
- Roof: Shingle
Condition
- Updated/Remodeled
- Year built: 1957
Utilities & green energy
- Electric: 100 Amp Service, Generator Connection
- Sewer: Inspection Required for Sale, Private Sewer
- Water: Public
- Utilities for property: for Gas Range, for Electric Oven, for Electric Dryer, Generator Connection
Community & HOA
Community
- Features: Shopping, Pool, Tennis Court(s), Park, Walk/Jog Trails, Stable(s), Golf, Medical Facility, Bike Path, Conservation Area, Highway Access, House of Worship, Private School, Public School, T-Station, University
- Subdivision: Nabnasset
HOA
- Has HOA: No
Location
- Region: Westford
Financial & listing details
- Price per square foot: $403/sqft
- Tax assessed value: $650,800
- Annual tax amount: $8,531
- Date on market: 10/9/2026
- Listing terms: Other (See Remarks)
- Road surface type: Paved
Estimated market value
$717,100
$667,000 - $767,000
$3,772/mo
Price history
| Date | Event | Price |
|---|---|---|
| 10/30/2026 | Pending sale | $698,000$403/sqft |
Source: MLS PIN #73584746 Report a problem | ||
| 10/9/2026 | Listed for sale | $698,000+92.3%$403/sqft |
Source: MLS PIN #73584746 Report a problem | ||
| 9/28/2006 | Sold | $363,000+114.7%$209/sqft |
Source: Public Record Report a problem | ||
| 11/22/1996 | Sold | $169,100-6.6%$98/sqft |
Source: Public Record Report a problem | ||
| 1/13/1989 | Sold | $181,000$104/sqft |
Source: Public Record Report a problem | ||
Public tax history
| Year | Property taxes | Tax assessment |
|---|---|---|
| 2025 | $7,766 | $564,000 |
| 2024 | $7,766 +0.6% | $564,000 +7.8% |
| 2023 | $7,722 +4.9% | $523,200 +18.2% |
| 2022 | $7,363 | $442,500 |
| 2021 | $7,363 +1.9% | $442,500 |
| 2020 | $7,226 +7.6% | $442,500 +9.1% |
| 2019 | $6,715 +5% | $405,500 +2.6% |
| 2018 | $6,396 +4.5% | $395,300 +6% |
| 2017 | $6,121 +4.3% | $373,000 +3.6% |
| 2016 | $5,870 +2.7% | $360,100 +2.3% |
| 2015 | $5,715 +1.7% | $351,900 +3.9% |
| 2014 | $5,621 +2.9% | $338,600 |
| 2013 | $5,462 +2.3% | $338,600 -1.4% |
| 2012 | $5,340 +2.1% | $343,400 |
| 2011 | $5,230 +2.5% | $343,400 -1.5% |
| 2010 | $5,101 +2.4% | $348,700 -2.2% |
| 2009 | $4,980 -0.8% | $356,500 -4.9% |
| 2008 | $5,022 +1.5% | $374,800 -0.8% |
| 2007 | $4,949 +6.4% | $377,800 +5% |
| 2006 | $4,650 +5.3% | $359,900 +11.5% |
| 2005 | $4,416 +7.2% | $322,800 +9.7% |
| 2004 | $4,119 +2.2% | $294,200 +5.9% |
| 2003 | $4,032 +19.8% | $277,900 +43% |
| 2001 | $3,365 +21.3% | $194,300 +7.9% |
| 2000 | $2,774 +15.3% | $180,100 +7.7% |
| 1996 | $2,406 | $167,300 |
Find assessor info on the county website
Monthly payment
Est. payment
Payment breakdown
Explore the cost of this home by adjusting the details. Changes won't be saved.Climate risks
Neighborhood: 01886
Nearby schools
Schools provided by the listing agent
- Elementary: Nabnasset School
- Middle: Stony Brook School
- High: Westford Academy
Source: MLS PIN. This data may not be complete. We recommend contacting the local school district to confirm school assignments for this home.

Similar homes
- $725,2503 bd2 ba1.3k sqft1 Bel Air Dr, Chelmsford, MA 01824For Sale
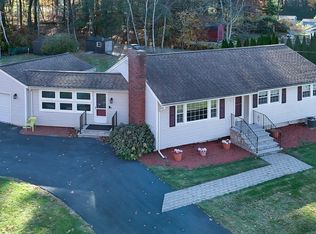 MLS ID #73599518, The Espinola Group, Keller Williams Realty-Merrimack. MLS PIN
- $749,0003 bd2 ba2.1k sqft160 Groton Rd, Westford, MA 01886For Sale
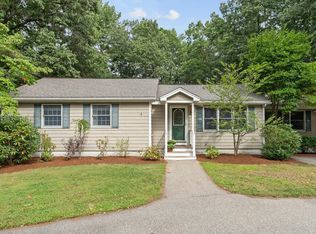 MLS ID #73575433, Therese Oliver, Keller Williams Realty Boston Northwest. MLS PIN
- $949,9004 bd3 ba2.1k sqft3 Melissa Dr, Westford, MA 01886For Sale
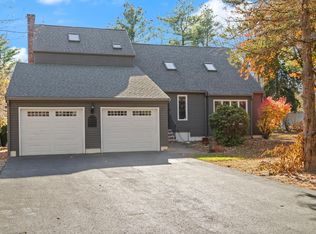 MLS ID #73599535, Patricia Dearborn, Coldwell Banker Realty - Westford. MLS PIN
- $699,9004 bd2 ba2.4k sqft3 Canter Rd, Tyngsboro, MA 01879For Sale
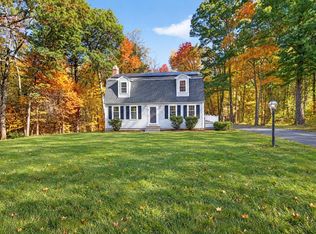 MLS ID #73594123, Fermin Group, Century 21 North East. MLS PIN
