Filled with natural light, this beautifully expanded ranch offers an open floor plan ideal for everyday living and entertaining. The spacious kitchen features efficient layout, abundant counter space, and seamless flow into main living areas. The renovated primary suite is a true retreat, featuring a dressing area with laundry and spa-like master bath with mahogany-trimmed soaking tub, oversized shower, dual vanity, and radiant heated floors. Energy-efficiencies include seller owned solar panels, extensive insulation, smart thermostats in every zone & energy monitoring system. These upgrades provide a valuable offset for energy and heating costs. A rare bonus is the expansive workshop w/ private office, half bath, separate entrance, and dedicated driveway; perfect for contractors, hobbyists, and RV/camper storage. This space has great potential as an in-law suite as well. Situated on a private corner lot set back from the road, the property features mature landscaping, gardens, shed & private yard. Home is ready for immediate occupancy. Be home for the holidays!
For sale
$679,900
27 Oak Ave, Lunenburg, MA 01462
3beds
2,559sqft
Single Family Residence
Built in 1953
0.95 Acres Lot
$667,200 Zestimate®
$266/sqft
$-- HOA
What's special
Oversized showerSeparate entranceRadiant heated floorsSeller owned solar panelsPrivate yardMahogany-trimmed soaking tubMature landscaping
- 2 days
- 311
- 31
Zillow last checked:
Listing updated:
Listed by:
The Goneau Group 508-868-4090,
Keller Williams Realty North Central 978-779-5090,
The Goneau Group 508-868-4090
Source: MLS PIN,MLS#: 73594200
Facts & features
Interior
Bedrooms & bathrooms
- Bedrooms: 3
- Bathrooms: 4
- Full bathrooms: 2
- 1/2 bathrooms: 2
Primary bedroom
- Features: Bathroom - Full, Walk-In Closet(s), Dressing Room, Lighting - Overhead
- Level: First
- Area: 330
- Dimensions: 22 x 15
Bedroom 2
- Features: Closet, Flooring - Hardwood
- Level: First
- Area: 140
- Dimensions: 14 x 10
Bedroom 3
- Features: Closet, Flooring - Hardwood
- Level: First
- Area: 130
- Dimensions: 13 x 10
Primary bathroom
- Features: Yes
Bathroom 1
- Features: Bathroom - Full, Bathroom - Double Vanity/Sink, Bathroom - With Shower Stall, Bathroom - With Tub, Flooring - Stone/Ceramic Tile, Countertops - Stone/Granite/Solid, Dryer Hookup - Electric, Remodeled, Washer Hookup, Decorative Molding, Soaking Tub
- Level: First
Bathroom 2
- Features: Bathroom - Full, Bathroom - With Shower Stall, Flooring - Stone/Ceramic Tile
- Level: First
Bathroom 3
- Features: Bathroom - Half, Closet, Flooring - Stone/Ceramic Tile
- Level: First
Dining room
- Features: Flooring - Hardwood, Exterior Access, Open Floorplan
- Level: First
- Area: 154
- Dimensions: 14 x 11
Kitchen
- Features: Flooring - Hardwood, Pantry, Countertops - Upgraded, Cabinets - Upgraded, Open Floorplan
- Level: First
- Area: 228
- Dimensions: 19 x 12
Living room
- Features: Wood / Coal / Pellet Stove, Flooring - Hardwood, Open Floorplan, Slider
- Level: First
- Area: 336
- Dimensions: 24 x 14
Office
- Features: Flooring - Laminate
- Level: First
- Area: 130
- Dimensions: 13 x 10
Heating
- Baseboard, Oil, Wood Stove
Cooling
- None
Appliances
- Included: Water Heater, Range, Dishwasher, Refrigerator, Washer, Dryer
- Laundry: In Basement, Electric Dryer Hookup, Washer Hookup
Features
- Bathroom - Half, Closet, Home Office, Den, Bonus Room, Mud Room
- Flooring: Wood, Tile, Laminate, Flooring - Stone/Ceramic Tile
- Doors: Insulated Doors
- Windows: Insulated Windows, Screens
- Basement: Partially Finished,Interior Entry,Sump Pump,Radon Remediation System,Concrete
- Number of fireplaces: 2
Interior area
- Total structure area: 2,559
- Total interior livable area: 2,559 sqft
- Finished area above ground: 2,559
Property
Parking
- Total spaces: 8
- Parking features: Attached, Garage Door Opener, Storage, Workshop in Garage, Garage Faces Side, Oversized, Paved
- Attached garage spaces: 2
- Uncovered spaces: 6
Features
- Patio & porch: Deck - Wood, Patio
- Exterior features: Deck - Wood, Patio, Pool - Above Ground, Rain Gutters, Storage, Screens, Garden
- Has private pool: Yes
- Pool features: Above Ground
Lot
- Size: 0.95 Acres
- Features: Corner Lot, Wooded, Easements
Details
- Additional structures: Workshop
- Parcel number: M:0060 B:0030 L:0000,1597115
- Zoning: RA
Construction
Type & style
- Home type: SingleFamily
- Architectural style: Contemporary,Ranch
- Property subtype: Single Family Residence
Materials
- Frame
- Foundation: Concrete Perimeter
- Roof: Shingle
Condition
- Year built: 1953
Utilities & green energy
- Electric: Circuit Breakers, 200+ Amp Service, Net Meter, Generator Connection
- Sewer: Public Sewer
- Water: Public
- Utilities for property: for Electric Range, for Electric Oven, for Electric Dryer, Washer Hookup, Generator Connection
Green energy
- Energy efficient items: Thermostat
- Energy generation: Solar
Community & HOA
Community
- Features: Walk/Jog Trails, Conservation Area, House of Worship
HOA
- Has HOA: No
Location
- Region: Lunenburg
Financial & listing details
- Price per square foot: $266/sqft
- Tax assessed value: $614,400
- Annual tax amount: $8,841
- Date on market: 10/22/2026
Estimated market value
$667,200
$634,000 - $701,000
$3,777/mo
Price history
| Date | Event | Price |
|---|---|---|
| 10/22/2026 | Listed for sale | $679,900-1.4%$266/sqft |
Source: MLS PIN #73594200 Report a problem | ||
| 10/14/2026 | Listing removed | $689,900$270/sqft |
Source: MLS PIN #73543047 Report a problem | ||
| 8/18/2026 | Pending sale | $689,900$270/sqft |
Source: MLS PIN #73543047 Report a problem | ||
| 8/11/2026 | Contingent | $689,900$270/sqft |
Source: MLS PIN #73543047 Report a problem | ||
| 8/6/2026 | Price change | $689,900-1.4%$270/sqft |
Source: MLS PIN #73543047 Report a problem | ||
| 7/8/2026 | Listed for sale | $699,900+16.8%$274/sqft |
Source: MLS PIN #73543047 Report a problem | ||
| 10/28/2022 | Sold | $599,000$234/sqft |
Source: MLS PIN #73006573 Report a problem | ||
| 10/1/2022 | Contingent | $599,000$234/sqft |
Source: MLS PIN #73006573 Report a problem | ||
| 9/26/2022 | Price change | $599,000-7.8%$234/sqft |
Source: MLS PIN #73006573 Report a problem | ||
| 9/1/2022 | Listed for sale | $649,999$254/sqft |
Source: MLS PIN #73006573 Report a problem | ||
| 8/30/2022 | Contingent | $649,999$254/sqft |
Source: MLS PIN #73006573 Report a problem | ||
| 8/16/2022 | Price change | $649,999-3.7%$254/sqft |
Source: MLS PIN #73006573 Report a problem | ||
| 7/18/2022 | Price change | $674,900-3.4%$264/sqft |
Source: MLS PIN #73006573 Report a problem | ||
| 7/3/2022 | Listed for sale | $699,000+153.3%$273/sqft |
Source: MLS PIN #73006573 Report a problem | ||
| 3/27/2009 | Sold | $276,000-27.3%$108/sqft |
Source: Public Record Report a problem | ||
| 9/3/2008 | Listing removed | $379,900$148/sqft |
Source: NRT NewEngland #70722861 Report a problem | ||
| 7/20/2008 | Price change | $379,900+5.6%$148/sqft |
Source: NRT NewEngland #70722861 Report a problem | ||
| 6/19/2008 | Listed for sale | $359,900-5.9%$141/sqft |
Source: NRT NewEngland #70722861 Report a problem | ||
| 10/28/2005 | Sold | $382,500-0.6%$149/sqft |
Source: Public Record Report a problem | ||
| 3/12/2004 | Sold | $385,000+37.5%$150/sqft |
Source: Public Record Report a problem | ||
| 10/27/2000 | Sold | $280,000+9.8%$109/sqft |
Source: Public Record Report a problem | ||
| 9/1/1987 | Sold | $255,000$100/sqft |
Source: Public Record Report a problem | ||
Public tax history
| Year | Property taxes | Tax assessment |
|---|---|---|
| 2025 | $8,761 +1% | $610,100 -0.8% |
| 2024 | $8,670 +14.6% | $614,900 +18.8% |
| 2023 | $7,566 +9.9% | $517,500 +29.2% |
| 2022 | $6,885 -7.4% | $400,500 -2.4% |
| 2021 | $7,436 | $410,400 |
| 2020 | $7,436 +2.7% | $410,400 +5.9% |
| 2019 | $7,242 +11.2% | $387,700 +17.3% |
| 2018 | $6,513 +2.6% | $330,600 +4% |
| 2017 | $6,350 +5.6% | $317,800 +3.6% |
| 2016 | $6,014 +10.4% | $306,700 +3.2% |
| 2015 | $5,445 +6.9% | $297,200 +4.9% |
| 2014 | $5,095 +2.4% | $283,200 -1.6% |
| 2013 | $4,977 +2.9% | $287,700 +0.1% |
| 2012 | $4,839 +6.1% | $287,500 +1.9% |
| 2011 | $4,560 -6.7% | $282,200 -18% |
| 2010 | $4,886 +3.8% | $344,100 -4.6% |
| 2009 | $4,705 -2.1% | $360,800 -8.1% |
| 2008 | $4,804 +2% | $392,800 +1.2% |
| 2007 | $4,710 -3% | $388,300 -0.8% |
| 2006 | $4,856 +3% | $391,300 +10.8% |
| 2005 | $4,713 -5.3% | $353,300 +0.8% |
| 2004 | $4,976 +13.3% | $350,400 +4.7% |
| 2003 | $4,393 +6.1% | $334,800 +29% |
| 2001 | $4,139 +3.2% | $259,500 +7.5% |
| 2000 | $4,012 +29.5% | $241,400 +24.9% |
| 1995 | $3,097 | $193,200 |
Find assessor info on the county website
Monthly payment
Est. payment
Payment breakdown
Explore the cost of this home by adjusting the details. Changes won't be saved.Climate risks
Neighborhood: 01462
Nearby schools
Schools provided by the listing agent
- Elementary: K-2 Lprimary 3-5 Turkey Hill
- Middle: Lunenburg
- High: Lunenburg
Source: MLS PIN. This data may not be complete. We recommend contacting the local school district to confirm school assignments for this home.

Similar homes
- $739,9005 bd3 ba2.9k sqft287 Northfield Rd, Lunenburg, MA 01462For Sale
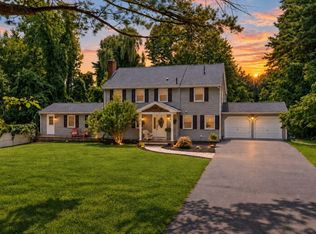 MLS ID #73563527, Lynn Walsh, Coldwell Banker Realty - Leominster. MLS PIN
 - $774,9004 bd4 ba3.3k sqft116 Island Rd, Lunenburg, MA 01462For Sale
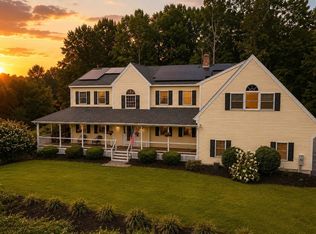 MLS ID #73572764, Lynn Walsh, Coldwell Banker Realty - Leominster. MLS PIN
 - $650,0003 bd2 ba1.8k sqft6 Nourse Rd, Bolton, MA 01740For Sale
 MLS ID #73594063, Amy Balewicz Homes, Keller Williams Realty Boston Northwest. MLS PIN
 - $519,0004 bd2 ba2.3k sqft15-17 Pleasant St, Lunenburg, MA 01462For Sale
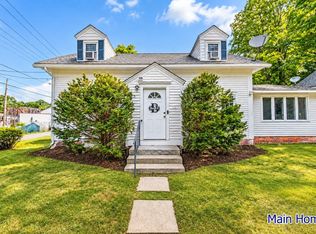 MLS ID #73542190, Keith Manning, Berkshire Hathaway HomeServices Commonwealth Real Estate. MLS PIN
