Nestled on an expansive corner lot along one of Bolton's most scenic roads, this charming Ranch offers the ease of one-floor living, modern comfort, & timeless character. The heart of the home is an updated kitchen featuring a center island, stone counters, and stainless appliances, opening to a cheerful dining area — perfect for everyday living and entertaining. The spacious family room adorned w/exposed beams, an impressive stone fireplace & wall of windows flooding the room w/natural light creates a warm & inviting gathering space. Unwind in the dreamy primary bedroom w/custom built-ins. A front living room offering additional flex space, 2 additional bedrooms, 2 full bathrooms, mudroom, & laundry room are all thoughtfully arranged on the main level. A finished walk out lower level provides versatile living spaces to meet evolving needs for a home office, playroom, or guest room. Step outside to a stone patio & lush expansive fenced yard offering endless possibilities for gardening, play, or relaxation. Enjoy energy efficient solar panels, Buderus furnace, handsome hardwood floors, freshly painted exterior, and a desirable location near Bolton town center, NEW high school & elementary school, commuter routes, conservation trails, golf course & more!
For sale
$650,000
6 Nourse Rd, Bolton, MA 01740
3beds
1,884sqft
Single Family Residence
Built in 1953
1 Acres Lot
$606,400 Zestimate®
$345/sqft
$-- HOA
What's special
Impressive stone fireplaceLaundry roomStone patioUpdated kitchenSpacious family roomExposed beamsEase of one-floor living
- 3 days
- 756
- 97
Zillow last checked:
Listing updated:
Listed by:
Amy Balewicz Homes 617-283-5642,
Keller Williams Realty Boston Northwest 978-369-5775,
Amy Balewicz 617-283-5642
Source: MLS PIN,MLS#: 73578307
Facts & features
Interior
Bedrooms & bathrooms
- Bedrooms: 3
- Bathrooms: 2
- Full bathrooms: 2
Primary bedroom
- Features: Closet, Closet/Cabinets - Custom Built, Flooring - Hardwood, Lighting - Overhead
- Level: First
- Area: 191.16
- Dimensions: 16.2 x 11.8
Bedroom 2
- Features: Closet, Flooring - Hardwood, Lighting - Overhead
- Level: First
- Area: 146.32
- Dimensions: 12.4 x 11.8
Bedroom 3
- Features: Closet, Closet/Cabinets - Custom Built, Flooring - Hardwood, Lighting - Overhead
- Level: First
- Area: 110.36
- Dimensions: 12.4 x 8.9
Primary bathroom
- Features: No
Bathroom 1
- Features: Bathroom - Full, Bathroom - With Tub & Shower, Flooring - Stone/Ceramic Tile, Lighting - Sconce, Beadboard, Pedestal Sink
- Level: First
- Area: 43.86
- Dimensions: 8.6 x 5.1
Bathroom 2
- Features: Bathroom - Full, Bathroom - With Shower Stall, Flooring - Stone/Ceramic Tile, Recessed Lighting
- Level: First
- Area: 35.7
- Dimensions: 7 x 5.1
Dining room
- Features: Flooring - Hardwood, Recessed Lighting, Lighting - Overhead
- Level: First
- Area: 136.4
- Dimensions: 12.4 x 11
Family room
- Features: Beamed Ceilings, Exterior Access
- Level: First
- Area: 246.16
- Dimensions: 18.1 x 13.6
Kitchen
- Features: Flooring - Laminate, Countertops - Stone/Granite/Solid, Kitchen Island, Recessed Lighting, Stainless Steel Appliances, Gas Stove
- Level: First
- Area: 152.52
- Dimensions: 12.4 x 12.3
Living room
- Features: Flooring - Hardwood, Exterior Access
- Level: First
- Area: 225.68
- Dimensions: 18.2 x 12.4
Heating
- Forced Air, Oil
Cooling
- Central Air
Appliances
- Included: Water Heater, Range, Dishwasher, Microwave, Refrigerator, Washer, Dryer, Water Softener
- Laundry: Flooring - Stone/Ceramic Tile, Electric Dryer Hookup, Recessed Lighting, Washer Hookup, First Floor
Features
- Lighting - Overhead, Recessed Lighting, Closet, Mud Room, Bonus Room, Internet Available - Broadband
- Flooring: Laminate, Hardwood
- Doors: Insulated Doors
- Windows: Insulated Windows, Screens
- Basement: Full,Finished,Walk-Out Access,Interior Entry,Sump Pump
- Number of fireplaces: 1
- Fireplace features: Family Room
Interior area
- Total structure area: 1,884
- Total interior livable area: 1,884 sqft
- Finished area above ground: 1,470
- Finished area below ground: 414
Property
Parking
- Total spaces: 6
- Parking features: Detached, Paved Drive, Off Street, Paved
- Garage spaces: 2
- Uncovered spaces: 4
Features
- Patio & porch: Patio
- Exterior features: Patio, Rain Gutters, Storage, Screens, Fenced Yard, Stone Wall
- Fencing: Fenced
Lot
- Size: 1 Acres
- Features: Corner Lot
Details
- Parcel number: M:005B B:0000 L:0013,1471586
- Zoning: R1
Construction
Type & style
- Home type: SingleFamily
- Architectural style: Ranch
- Property subtype: Single Family Residence
Materials
- Frame
- Foundation: Concrete Perimeter
- Roof: Shingle
Condition
- Year built: 1953
Utilities & green energy
- Electric: Circuit Breakers, 200+ Amp Service, Generator Connection
- Sewer: Private Sewer
- Water: Private
- Utilities for property: for Gas Range, for Electric Oven, for Electric Dryer, Washer Hookup, Generator Connection
Green energy
- Energy generation: Solar
Community & HOA
Community
- Features: Shopping, Tennis Court(s), Park, Walk/Jog Trails, Stable(s), Golf, Medical Facility, Conservation Area, Highway Access, House of Worship, Public School
HOA
- Has HOA: No
Location
- Region: Bolton
Financial & listing details
- Price per square foot: $345/sqft
- Tax assessed value: $554,500
- Annual tax amount: $9,216
- Date on market: 9/16/2026
- Exclusions: Drapery Brackets & Rods, Dehumidifier & Generator Included
- Road surface type: Paved
Estimated market value
$606,400
$503,000 - $703,000
Not available
Price history
| Date | Event | Price |
|---|---|---|
| 9/16/2026 | Listed for sale | $650,000+170.9%$345/sqft |
Source: MLS PIN #73578307 Report a problem | ||
| 5/16/2017 | Listing removed | $239,900$127/sqft |
Source: North Central #72137034 Report a problem | ||
| 4/30/2017 | Pending sale | $239,900$127/sqft |
Source: North Central #72137034 Report a problem | ||
| 3/29/2017 | Listed for sale | $239,900-34.3%$127/sqft |
Source: Keller Williams Realty North Central #72137034 Report a problem | ||
| 6/21/2007 | Sold | $365,000+14.1%$194/sqft |
Source: Public Record Report a problem | ||
| 4/28/2003 | Sold | $320,000+61.6%$170/sqft |
Source: Public Record Report a problem | ||
| 6/29/1999 | Sold | $198,000+33.8%$105/sqft |
Source: Public Record Report a problem | ||
| 7/26/1994 | Sold | $148,000$79/sqft |
Source: Public Record Report a problem | ||
Public tax history
| Year | Property taxes | Tax assessment |
|---|---|---|
| 2025 | $9,216 +9% | $554,500 +6.6% |
| 2024 | $8,458 +0.6% | $520,200 +8.3% |
| 2023 | $8,409 -0.6% | $480,500 +12.8% |
| 2022 | $8,461 +3.1% | $425,800 +8.2% |
| 2021 | $8,210 +7.3% | $393,600 +4.9% |
| 2020 | $7,650 +0.9% | $375,200 +1.3% |
| 2019 | $7,582 +7.7% | $370,400 +8.7% |
| 2018 | $7,039 -1.8% | $340,700 +0.8% |
| 2017 | $7,168 +5.5% | $338,100 +4.1% |
| 2016 | $6,794 +5.3% | $324,900 +5.6% |
| 2015 | $6,453 +1.5% | $307,600 +2.5% |
| 2014 | $6,360 +3.1% | $300,000 +1.9% |
| 2013 | $6,171 +3% | $294,400 -2.8% |
| 2012 | $5,993 +0.6% | $303,000 -1.3% |
| 2011 | $5,960 +3.5% | $306,900 -6.1% |
| 2010 | $5,758 +6.5% | $327,000 -3.8% |
| 2009 | $5,408 +6.6% | $339,900 +0.8% |
| 2008 | $5,073 +12.4% | $337,100 +5% |
| 2007 | $4,513 +4.4% | $321,000 +0.7% |
| 2006 | $4,323 +50.2% | $318,800 +54.7% |
| 2005 | $2,879 +5.5% | $206,100 |
| 2004 | $2,729 +2.4% | $206,100 -1.7% |
| 2003 | $2,666 -3.5% | $209,600 +21.8% |
| 2001 | $2,762 +22.5% | $172,100 +27.2% |
| 1997 | $2,254 | $135,300 |
Find assessor info on the county website
Monthly payment
Est. payment
Payment breakdown
Explore the cost of this home by adjusting the details. Changes won't be saved.Climate risks
Neighborhood: 01740
Nearby schools
Schools provided by the listing agent
- Elementary: Florence Sawyer
- High: Nashoba Regional
Source: MLS PIN. This data may not be complete. We recommend contacting the local school district to confirm school assignments for this home.
Similar homes
- $610,0003 bd1 ba1.3k sqft91 Still River Rd, Bolton, MA 01740For Sale
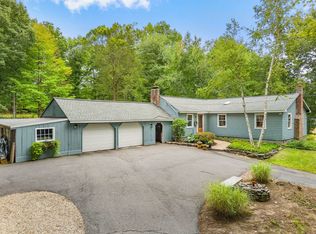 MLS ID #73578116, Amy Balewicz Homes, Keller Williams Realty Boston Northwest. MLS PIN
 - $629,0003 bd2 ba1.6k sqft159 Randall Rd, Stow, MA 01775For Sale
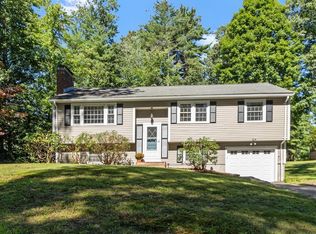 MLS ID #73578294, John Beckshaw, J. Borstell Real Estate, Inc.. MLS PIN
 - $729,0004 bd2 ba2.1k sqft4 Stratton Rd, Hudson, MA 01749For Sale
 MLS ID #73578515, James Carlson, Settlers Realty Group, LLC. MLS PIN
 - $639,0003 bd2 ba2k sqft225 Taylor Rd, Stow, MA 01775For Sale
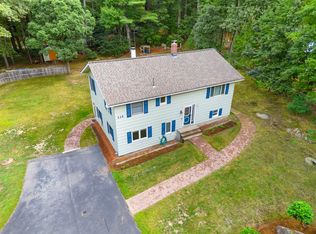 MLS ID #73573486, Jennifer Gero, Keller Williams Realty Boston Northwest. MLS PIN
