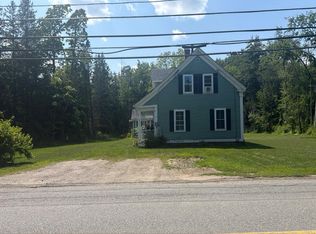
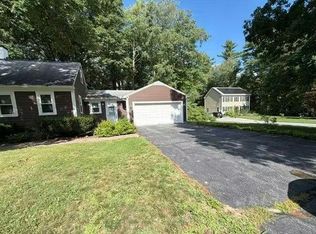
If you need space, this is the one. This 3-bedroom Colonial gives you 3,476 sq ft, 2 full and 2 half baths, and nearly an acre in the heart of Townsend, moments from Northern Spy Golf Club, the rail trail and the town common. The main level is made for gathering, with a bright living room, a hardwood family room with its own built-in bar, and a large eat-in kitchen with stainless steel appliances. Upstairs, the oversized main bedroom is joined by two more bedrooms and a full bath with a jetted tub. The finished lower level adds a huge rec room with a wet bar, ready for movie nights, a home gym or an office. Outside you'll find a farmer's porch out front, a big deck out back and a level yard with room to play. An attached heated 2-car garage, first-floor mini-split cooling and town water round it out. Gutted in 1994 with all-new electrical and plumbing at that time. Space like this is hard to find. Come see it for yourself!
For sale
$559,900
319 Main St, Townsend, MA 01469
3beds
3,476sqft
Single Family Residence
Built in 1900
0.97 Acres Lot
$553,600 Zestimate®
$161/sqft
$-- HOA
What's special
Big deck out backHardwood family roomFinished lower levelOversized main bedroomHuge rec roomFirst-floor mini-split coolingStainless steel appliances
- 2 days
- 300
- 27
Zillow last checked:
Listing updated:
Listed by:
The TrustPoint Group 617-294-5081,
eXp Realty LLC - Corporate Office 888-854-7493
Source: MLS PIN,MLS#: 73587711
Facts & features
Interior
Bedrooms & bathrooms
- Bedrooms: 3
- Bathrooms: 4
- Full bathrooms: 2
- 1/2 bathrooms: 2
- Main level bathrooms: 1
Primary bedroom
- Features: Ceiling Fan(s), Closet, Flooring - Wall to Wall Carpet
- Level: Second
Bedroom 2
- Features: Closet, Flooring - Wall to Wall Carpet
- Level: Second
Bedroom 3
- Features: Closet, Flooring - Wall to Wall Carpet
- Level: Second
Bathroom 1
- Features: Bathroom - Full, Bathroom - Tiled With Tub & Shower, Flooring - Stone/Ceramic Tile
- Level: Main,First
Bathroom 2
- Features: Bathroom - Full, Bathroom - Double Vanity/Sink, Flooring - Stone/Ceramic Tile, Jacuzzi / Whirlpool Soaking Tub
- Level: Second
Bathroom 3
- Features: Bathroom - Half
- Level: Second
Family room
- Features: Flooring - Hardwood, Wet Bar, Exterior Access, Open Floorplan
- Level: First
Kitchen
- Features: Flooring - Stone/Ceramic Tile, Dining Area, Stainless Steel Appliances, Lighting - Overhead
- Level: First
Living room
- Features: Ceiling Fan(s), Closet, Flooring - Laminate, Exterior Access, Open Floorplan
- Level: First
Heating
- Baseboard, Oil, Natural Gas
Cooling
- Ductless
Appliances
- Included: Range, Dishwasher, Microwave, Refrigerator
- Laundry: Bathroom - Half, Second Floor, Gas Dryer Hookup, Electric Dryer Hookup
Features
- Flooring: Wood, Vinyl, Carpet
- Basement: Full,Partially Finished
- Has fireplace: No
Interior area
- Total structure area: 3,476
- Total interior livable area: 3,476 sqft
- Finished area above ground: 2,649
- Finished area below ground: 827
Property
Parking
- Total spaces: 12
- Parking features: Attached, Heated Garage, Paved Drive, Off Street, Paved
- Attached garage spaces: 2
- Uncovered spaces: 10
Features
- Patio & porch: Porch, Porch - Enclosed, Deck
- Exterior features: Porch, Porch - Enclosed, Deck, Storage, Fenced Yard
- Fencing: Fenced
Lot
- Size: 0.97 Acres
Details
- Parcel number: M:0050 B:0023 L:0000,806182
- Zoning: RA3
Construction
Type & style
- Home type: SingleFamily
- Architectural style: Colonial
- Property subtype: Single Family Residence
Materials
- Frame
- Foundation: Concrete Perimeter
- Roof: Shingle
Condition
- Year built: 1900
Utilities & green energy
- Electric: 100 Amp Service, 200+ Amp Service
- Sewer: Private Sewer
- Water: Public
- Utilities for property: for Gas Range, for Electric Range, for Gas Dryer, for Electric Dryer
Community & HOA
Community
- Features: Shopping, Park, Walk/Jog Trails, Stable(s), Golf, Medical Facility, Bike Path, Conservation Area, House of Worship, Public School
HOA
- Has HOA: No
Location
- Region: Townsend
Financial & listing details
- Price per square foot: $161/sqft
- Tax assessed value: $546,300
- Annual tax amount: $7,512
- Date on market: 10/7/2026
Estimated market value
$553,600
$526,000 - $581,000
$3,950/mo
Price history
| Date | Event | Price |
|---|---|---|
| 10/7/2026 | Listed for sale | $559,900+558.7%$161/sqft |
Source: MLS PIN #73587711 Report a problem | ||
| 7/29/1994 | Sold | $85,000$24/sqft |
Source: Public Record Report a problem | ||
Public tax history
| Year | Property taxes | Tax assessment |
|---|---|---|
| 2025 | $7,385 +6.2% | $508,600 +5.4% |
| 2024 | $6,956 -0.3% | $482,700 +5.6% |
| 2023 | $6,977 +5.9% | $457,200 +22.2% |
| 2022 | $6,586 +2.1% | $374,000 +6.3% |
| 2021 | $6,450 +3.6% | $351,900 +10.4% |
| 2020 | $6,223 +1.6% | $318,800 +0.6% |
| 2019 | $6,126 +5.4% | $316,900 +10.5% |
| 2018 | $5,811 +7% | $286,800 +3.9% |
| 2017 | $5,431 +3% | $276,100 +3.7% |
| 2016 | $5,273 +4% | $266,300 +0.3% |
| 2015 | $5,072 +3.6% | $265,400 +6% |
| 2014 | $4,898 +4.7% | $250,300 -2.3% |
| 2013 | $4,676 +1.3% | $256,100 -5.9% |
| 2012 | $4,615 +3.7% | $272,100 -3.7% |
| 2011 | $4,450 +2.5% | $282,700 -0.3% |
| 2010 | $4,342 +0.1% | $283,600 -10.8% |
| 2009 | $4,339 +2.2% | $318,100 +0.7% |
| 2008 | $4,244 +6.5% | $315,800 -1.2% |
| 2007 | $3,984 +2.2% | $319,500 +0.4% |
| 2006 | $3,897 +0.8% | $318,100 +11.2% |
| 2005 | $3,867 +86.2% | $286,000 +93.8% |
| 2004 | $2,077 +1.5% | $147,600 -0.7% |
| 2003 | $2,046 +9.1% | $148,600 +32.7% |
| 2002 | $1,876 +15.5% | $112,000 +19% |
| 2000 | $1,624 +1.2% | $94,100 +2.3% |
| 1999 | $1,605 | $92,000 |
Find assessor info on the county website
Monthly payment
Est. payment
Payment breakdown
Explore the cost of this home by adjusting the details. Changes won't be saved.Climate risks
Neighborhood: 01469

Similar homes
- $589,9003 bd3 ba2.2k sqft7 Balsam Dr, Townsend, MA 01469For Sale
 MLS ID #73575452, Philip Elias, Elias Group Realty. MLS PIN
 - $584,5004 bd3 ba2.9k sqft505 South Rd, Ashby, MA 01431For Sale
 MLS ID #73586869, Pablo Graciale, EXIT New Options Real Estate. MLS PIN
 - $--4 bd2 ba2.1k sqft54 Park St, Pepperell, MA 01463Auction
 Auction.com 2
 - $--4 bd3 ba1.7k sqft45 New Fitchburg Rd, Townsend, MA 01474Auction
 Auction.com 1
