There's more to this Nashua ranch than meets the eye. Set in a desirable northwest Nashua neighborhood, this home offers a blend of comfort, character and charm. Inside, low-maintenance laminate floors and natural light welcome you into a living room featuring a brick fireplace, decorative wall detailing and a warm, inviting atmosphere. The kitchen offers custom real wood cabinetry, new granite countertops and an adjoining dining area that brings everyone together. Three main-level bedrooms and a beautifully updated full bath provide the convenience of having everyday essentials on one floor. Downstairs, the finished living space sets the tone for relaxed gatherings. An expansive recreation area offers room for movie nights, games and entertaining, while a dedicated office, additional finished room and half bath provide flexibility for work, hobbies or guests. A pellet stove brings cozy warmth in the winter, while central air offers a welcome retreat from the summer heat. Outside, the backyard is a destination of its own, with updated landscaping, established gardens featuring perennial herbs and medicinal plants, an orchard, chicken coop, raised planting beds, a greenhouse and thoughtfully arranged outdoor gathering spaces. Whether tending the gardens, enjoying dinner alfresco or relaxing beneath the trees, there's plenty of room to make the most of every season. Recent improvements, including a new roof, granite countertops, renovated bathrooms and a new off-boiler hot water tank, add to the home's comfort and appeal, while natural gas heat, central air and an attached two-car garage provide practical convenience. With shopping, schools, neighborhood amenities and commuter routes nearby, this is a place to settle into, make lasting memories and enjoy all the things that make a house feel like home.
Active
Listed by: Keller Williams Realty-Metropolitan • Emily Shattuck • 603-232-8282
$575,000
4 Logan Road, Nashua, NH 03063
3beds
2,140sqft
Ranch
Built in 1972
0.44 Acres Lot
$569,300 Zestimate®
$269/sqft
$-- HOA
What's special
Expansive recreation areaAttached two-car garageAdjoining dining areaDinner alfrescoLow-maintenance laminate floorsChicken coopWarm inviting atmosphere
- 14 hours
- 352
- 24
Zillow last checked:
Listing updated:
Listed by:
Emily Shattuck,
Keller Williams Realty-Metropolitan 603-232-8282,
Amanda Plecinoga,
Keller Williams Realty-Metropolitan
Source: PrimeMLS,MLS#: P5118112
Facts & features
Interior
Bedrooms & bathrooms
- Bedrooms: 3
- Bathrooms: 2
- Full bathrooms: 1
- 1/2 bathrooms: 1
Heating
- Natural Gas, Hot Water
Cooling
- Central Air
Appliances
- Included: Dishwasher, Gas Range
- Laundry: In Basement
Features
- Flooring: Tile, Vinyl Plank
- Basement: Bulkhead,Partially Finished,Interior Stairs,Basement Stairs,Interior Entry
- Number of fireplaces: 1
- Fireplace features: Gas, 1 Fireplace
Interior area
- Total structure area: 2,140
- Total interior livable area: 2,140 sqft
- Finished area above ground: 1,314
- Finished area below ground: 826
Property
Parking
- Total spaces: 2
- Parking features: Paved, Driveway, Garage, Attached
- Garage spaces: 2
- Has uncovered spaces: Yes
Features
- Levels: One
- Stories: 1
- Exterior features: Garden, Poultry Coop
- Fencing: Full
- Frontage length: Road frontage: 120
Lot
- Size: 0.44 Acres
- Features: Level, Near Golf Course, Near Shopping, Neighborhood, Near Public Transit, Near Hospital, Near School(s)
Details
- Additional structures: Greenhouse
- Parcel number: NASHMEL01264
- Zoning description: R9
- Special conditions: Standard
Construction
Type & style
- Home type: SingleFamily
- Architectural style: Ranch
- Property subtype: Ranch
Materials
- Wood Frame, Vinyl Siding
- Foundation: Concrete
- Roof: Asphalt Shingle
Condition
- New construction: No
- Year built: 1972
Utilities & green energy
- Electric: Circuit Breakers
- Sewer: Public Sewer
- Utilities for property: Cable Available
Community & HOA
Location
- Region: Nashua
Financial & listing details
- Price per square foot: $269/sqft
- Tax assessed value: $473,400
- Annual tax amount: $7,967
- Date on market: 11/18/2026
- Cumulative days on market: 2 days
- Listing agreement: Exclusive Right
- Exclusions: Two (2) freezers located in the basement are excluded from the sale and will be removed by Seller prior to closing.
- Road surface type: Paved
Estimated market value
$569,300
$541,000 - $598,000
$3,077/mo
Price history
| Date | Event | Price |
|---|---|---|
| 11/17/2026 | Listed for sale | $575,000+109.1%$269/sqft |
Source:  PrimeMLS #5118112 Report a problem | ||
| 4/17/2006 | Sold | $275,000$129/sqft |
Source: Public Record Report a problem | ||
Public tax history
| Year | Property taxes | Tax assessment |
|---|---|---|
| 2024 | $7,527 +5.2% | $473,400 +20.6% |
| 2023 | $7,155 +0.9% | $392,500 |
| 2022 | $7,092 +7.2% | $392,500 +37.7% |
| 2021 | $6,618 +2.7% | $285,000 |
| 2020 | $6,444 +3.9% | $285,000 |
| 2019 | $6,202 +2.6% | $285,000 |
| 2018 | $6,045 +9.3% | $285,000 +32.9% |
| 2017 | $5,529 +2.9% | $214,400 |
| 2016 | $5,375 +2.2% | $214,400 |
| 2015 | $5,259 +2% | $214,400 |
| 2014 | $5,156 | $214,400 |
| 2011 | -- | -- |
| 2010 | -- | -- |
| 2009 | -- | -- |
| 2008 | -- | -- |
| 2005 | -- | -- |
| 2004 | -- | -- |
| 2003 | -- | -- |
| 2002 | -- | -- |
| 2001 | -- | $160,400 |
Find assessor info on the county website
Monthly payment
Est. payment
Payment breakdown
Explore the cost of this home by adjusting the details. Changes won't be saved.Climate risks
Neighborhood: 03063
Nearby schools
Schools provided by the listing agent
- Elementary: Birch Hill Elementary
- Middle: Pennichuck Junior High School
- High: Nashua High School North
- District: Nashua School District
Source: PrimeMLS. This data may not be complete. We recommend contacting the local school district to confirm school assignments for this home.
Similar homes
- $549,9003 bd2 ba1.8k sqft5 Bedford St, Nashua, NH 03063For Sale
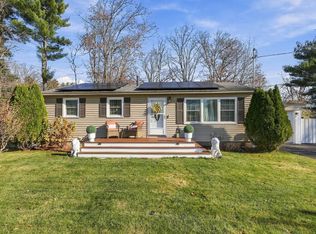 MLS ID #73603456, Leo Nikolouzos, Cameron Prestige, LLC. MLS PIN
- $--3 bd1 ba1.2k sqft18 Dublin Ave, Nashua, NH 03063Auction
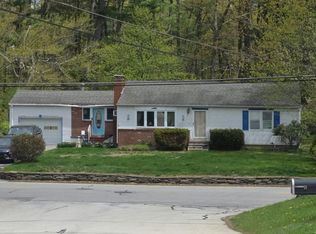 Auction.com 2
- $539,9004 bd2 ba2.3k sqft3 Alice Drive, Nashua, NH 03063Active
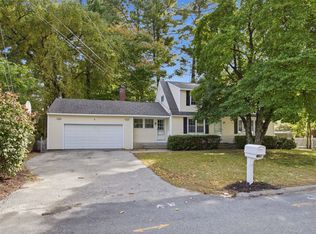 MLS ID #5114533, Thomas Cafarella. PrimeMLS
- $595,0004 bd2 ba1.7k sqft60 Prescott Street, Nashua, NH 03064Active
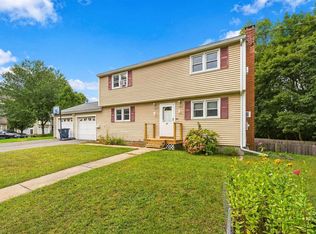 MLS ID #5116737, Jared McBride. PrimeMLS
