Welcome to 24 Grace Drive! Set on one of the neighborhood’s largest lots, this beautifully maintained 4-bedroom, 1.5-bath home offers comfort, flexibility, and an unbeatable South Nashua location. Tucked into a quiet, established neighborhood just minutes from Exit 1, shopping, dining, and commuter routes, it combines everyday convenience with a peaceful setting. Inside, an inviting open-concept first floor features hardwood floors, a kitchen with stainless steel appliances, and welcoming living and dining spaces ideal for entertaining. A versatile fourth bedroom can serve as a home office or guest room. Upstairs, the primary bedroom boasts a cathedral ceiling and spacious walk-in closet, joined by two additional bedrooms and a full bath. Pride of ownership shines through newer Harvey windows, a freshly painted exterior, updated bathrooms, central A/C, and first-floor laundry. Generator wiring adds peace of mind, while the partially finished lower level offers room for a media space, gym, or recreation area, plus storage and a one-car garage. Outside, enjoy an oversized corner lot with a vinyl-fenced backyard, expansive entertaining deck, and seven-person hot tub that conveys with the sale. Raised garden beds, established landscaping, front-yard irrigation, and a peach tree add charm. A transferable 39-panel Tesla solar system offers potential electricity savings. Move right in and enjoy the many updates or create your dream kitchen with renovation plans already available. Furnishings are negotiable, and a quick closing is possible. Discover the space, thoughtful improvements, and exceptional location that make 24 Grace Drive special!
Active under contract
Listed by: Keller Williams Realty-Metropolitan • Misha Gross • 603-232-8282
$599,900
24 Grace Drive, Nashua, NH 03062
4beds
1,791sqft
Single Family Residence
Built in 1988
0.28 Acres Lot
$610,500 Zestimate®
$335/sqft
$-- HOA
What's special
One-car garageFirst-floor laundrySpacious walk-in closetRaised garden bedsLargest lotsOversized corner lotUpdated bathrooms
- 15 days
- 1,653
- 125
Zillow last checked:
Listing updated:
Listed by:
Misha Gross,
Keller Williams Realty-Metropolitan 603-232-8282
Source: PrimeMLS,MLS#: 5115723
Facts & features
Interior
Bedrooms & bathrooms
- Bedrooms: 4
- Bathrooms: 2
- Full bathrooms: 1
- 1/2 bathrooms: 1
Heating
- Natural Gas
Cooling
- Central Air
Appliances
- Included: Dishwasher, Disposal, Dryer, Range Hood, Gas Range, Refrigerator, Washer, Domestic Water Heater
- Laundry: 1st Floor Laundry
Features
- Dining Area, Walk-In Closet(s), Smart Thermostat
- Flooring: Carpet, Wood
- Windows: Blinds
- Basement: Concrete,Walk-Out Access
- Number of fireplaces: 1
- Fireplace features: 1 Fireplace
Interior area
- Total structure area: 1,935
- Total interior livable area: 1,791 sqft
- Finished area above ground: 1,599
- Finished area below ground: 192
Property
Parking
- Total spaces: 1
- Parking features: Paved, Attached
- Garage spaces: 1
Features
- Levels: Two
- Stories: 2
- Exterior features: Trash, Deck, Garden, Storage
- Has spa: Yes
- Spa features: Heated
- Fencing: Dog Fence,Full
- Frontage length: Road frontage: 92
Lot
- Size: 0.28 Acres
- Features: Corner Lot, Sidewalks, Subdivided, Walking Trails, In Town, Near Shopping, Neighborhood, Near School(s)
Details
- Parcel number: NASHMCL02245
- Zoning: Residential
- Zoning description: R9
- Special conditions: Standard
- Other equipment: Sprinkler System, Portable Generator
Construction
Type & style
- Home type: SingleFamily
- Architectural style: Cape
- Property subtype: Single Family Residence
Materials
- Vinyl Siding, Wood Exterior
- Foundation: Concrete
- Roof: Shingle
Condition
- New construction: No
- Year built: 1988
Utilities & green energy
- Electric: 100 Amp Service
- Sewer: Public Sewer
- Utilities for property: Cable, Gas at Street
Community & HOA
Community
- Security: Smoke Detector(s), Battery Smoke Detector, Hardwired Smoke Detector
- Subdivision: Conant Woods
Location
- Region: Nashua
Financial & listing details
- Price per square foot: $335/sqft
- Tax assessed value: $546,000
- Annual tax amount: $9,189
- Date on market: 10/26/2026
- Cumulative days on market: 14 days
- Listing agreement: Exclusive Agency
- Road surface type: Paved
Estimated market value
$610,500
$580,000 - $641,000
$3,479/mo
Price history
| Date | Event | Price |
|---|---|---|
| 10/27/2026 | Listed for sale | $599,900+120.6%$335/sqft |
Source:  PrimeMLS #5115723 Report a problem | ||
| 4/25/2014 | Sold | $272,000$152/sqft |
Source: Public Record Report a problem | ||
| 2/9/2014 | Listed for sale | $272,000$152/sqft |
Source: Suburban Realty, Inc. #4336006 Report a problem | ||
Public tax history
| Year | Property taxes | Tax assessment |
|---|---|---|
| 2024 | $8,681 +4.1% | $546,000 +19.3% |
| 2023 | $8,342 +0.9% | $457,600 |
| 2022 | $8,269 +7.9% | $457,600 +38.7% |
| 2021 | $7,663 +2.7% | $330,000 |
| 2020 | $7,461 +3.9% | $330,000 |
| 2019 | $7,181 +2.6% | $330,000 |
| 2018 | $6,999 +10.7% | $330,000 +34.6% |
| 2017 | $6,324 +2.9% | $245,200 |
| 2016 | $6,147 +10.1% | $245,200 +7.7% |
| 2015 | $5,585 +2% | $227,700 |
| 2014 | $5,476 | $227,700 |
| 2011 | -- | -- |
| 2010 | -- | -- |
| 2009 | -- | -- |
| 2008 | -- | -- |
| 2005 | -- | -- |
| 2004 | -- | -- |
| 2003 | -- | -- |
| 2002 | -- | -- |
| 2001 | -- | $169,200 |
Find assessor info on the county website
Monthly payment
Est. payment
Payment breakdown
Explore the cost of this home by adjusting the details. Changes won't be saved.Climate risks
Neighborhood: 03062
Similar homes
- $579,9004 bd2 ba1.6k sqft92 Nottingham Drive, Nashua, NH 03062Active
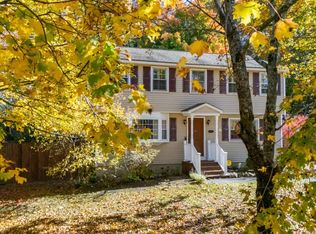 MLS ID #5116166, Sean Delisle. PrimeMLS
- $570,0004 bd2 ba2.2k sqft104 Westwood Dr, Nashua, NH 03062For Sale
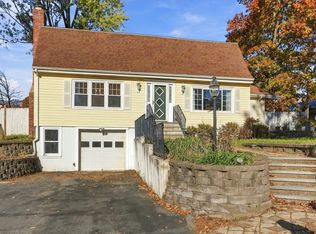 MLS ID #73599888, The Laura Baliestiero Team, Coldwell Banker Realty - Concord. MLS PIN
- $599,9004 bd2 ba1.6k sqft47 Palisade Drive, Nashua, NH 03062Active
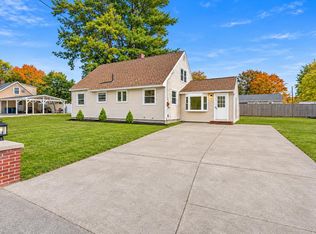 MLS ID #5115976, Salah Amrani. PrimeMLS
- $545,0002 bd2 ba1.8k sqft17 Eldorado Circle, Nashua, NH 03062Active
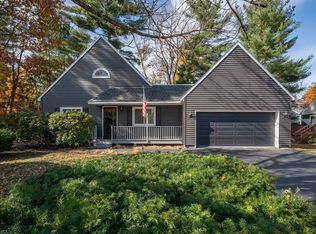 MLS ID #5116855, Jack Dvareckas. PrimeMLS
