Welcome home to this warm, inviting, updated home, where pride of ownership shines. Move right in and enjoy extensive improvements: a patio, retaining wall, rear French drain and new shed in 2015; a replaced and expanded driveway, front French drain, insulated Harbor blue vinyl siding, shingle-style metal roof, front and rear granite steps and railings, foundation sealing and custom stonework in 2017; and a new range and kitchen cabinet update in 2020. The spacious 8 x 25 breezeway foyer features a vaulted ceiling and glass French doors opening to a bright kitchen with Corian countertops and abundant storage. The first floor also offers a formal dining room, sunny living room, full bath and bedroom currently used as a home office. Oak hardwood floors and solid wood doors extend throughout, including the second floor. A beautiful staircase with a curved banister leads to two generously sized bedrooms and a remodeled bath with a shower added in 2022. Brand-new mini splits (2025) provide heating and cooling for year-round comfort. A large downstairs bonus room offers flexible space for home offices, a school room, playroom or family room. Enjoy summer gardening on the lovely corner lot, plus paved parking, a one-car garage and ample storage in the 10 x 6 shed. Delayed showings begin on 10/24/2026
Coming soon 10/24
Listed by: BEST BROKERS REALTY, LLC • Laurie A Ovens Patey
$579,900
2 Oakdale Avenue, Nashua, NH 03062
3beds
2,408sqft
Single Family Residence
Built in 1965
9,148 Square Feet Lot
$-- Zestimate®
$241/sqft
$-- HOA
What's special
- 12 hours
- 146
- 16
Zillow last checked:
Listing updated:
Listed by:
Laurie A Ovens Patey,
BEST BROKERS REALTY, LLC 603-548-6392,
Chris Patey,
BEST BROKERS REALTY, LLC
Source: PrimeMLS,MLS#: 5114490
Facts & features
Interior
Bedrooms & bathrooms
- Bedrooms: 3
- Bathrooms: 2
- Full bathrooms: 1
- 3/4 bathrooms: 1
Heating
- Alternative Heat Stove, Ceiling, Zoned, Mini Split
Cooling
- Zoned, Mini Split
Appliances
- Included: Dishwasher, Dryer, Freezer, Refrigerator, Washer, Electric Stove
- Laundry: In Basement
Features
- Dining Area, Natural Light, Vaulted Ceiling(s)
- Flooring: Hardwood
- Basement: Concrete,Partially Finished,Exterior Stairs,Interior Stairs,Basement Stairs,Interior Entry
Interior area
- Total structure area: 2,576
- Total interior livable area: 2,408 sqft
- Finished area above ground: 1,712
- Finished area below ground: 696
Property
Parking
- Total spaces: 4
- Parking features: Paved, Direct Entry, Driveway, Garage, Off Street, Parking Spaces 4, Attached
- Garage spaces: 1
- Has uncovered spaces: Yes
Accessibility
- Accessibility features: 1st Floor Bedroom, 1st Floor Full Bathroom, 1st Floor Hrd Surfce Flr, Access to Restroom(s), Accessibility Features, Hard Surface Flooring
Features
- Levels: 1.75
- Stories: 1.75
- Exterior features: Garden, Shed, Storage
- Frontage length: Road frontage: 50
Lot
- Size: 9,148 Square Feet
- Features: City Lot, Corner Lot, Curbing, Near Shopping, Neighborhood
Details
- Parcel number: NASHMBL00376
- Zoning description: R9
- Special conditions: Standard
Construction
Type & style
- Home type: SingleFamily
- Architectural style: Cape
- Property subtype: Single Family Residence
Materials
- Wood Frame, Stone Exterior, Vinyl Siding
- Foundation: Poured Concrete
- Roof: Metal
Condition
- New construction: No
- Year built: 1965
Utilities & green energy
- Electric: 200+ Amp Service, Circuit Breakers
- Sewer: Public Sewer
- Utilities for property: Cable at Site, Fiber Optic Internt Avail
Community & HOA
Community
- Security: HW/Batt Smoke Detector
Location
- Region: Nashua
Financial & listing details
- Price per square foot: $241/sqft
- Tax assessed value: $502,400
- Annual tax amount: $8,456
- Date on market: 10/15/2026
- Listing terms: Cash,Conventional,FHA,VA Loan
- Exclusions: Weathervane
- Road surface type: Paved
Estimated market value
Not available
Estimated sales range
Not available
Not available
Price history
| Date | Event | Price |
|---|---|---|
| 7/4/2022 | Listing removed | -- |
Source:  PrimeMLS #4908898 Report a problem PrimeMLS #4908898 Report a problem | ||
| 5/10/2022 | Listed for sale | $409,900+72.2%$170/sqft |
Source: PrimeMLS #4908898 Report a problem | ||
| 5/14/2012 | Sold | $238,000-3.3%$99/sqft |
Source: Agent Provided Report a problem | ||
| 3/7/2012 | Price change | $246,000-1.6%$102/sqft |
Source: MC440 LLC dba Keller Williams Realty #4111517 Report a problem | ||
| 1/28/2012 | Price change | $249,900-3.8%$104/sqft |
Source: MC440 LLC dba Keller Williams Realty #4111517 Report a problem | ||
| 11/24/2011 | Listed for sale | $259,900-1.9%$108/sqft |
Source: MC440 LLC dba Keller Williams Realty #4111517 Report a problem | ||
| 7/26/2011 | Listing removed | $265,000$110/sqft |
Source: Better Homes and Gardens-The Masiello Group #4062662 Report a problem | ||
| 5/14/2011 | Listed for sale | $265,000$110/sqft |
Source: B H & G RE - The Masiello Group #71232588 Report a problem | ||
Public tax history
| Year | Property taxes | Tax assessment |
|---|---|---|
| 2024 | $7,988 +6.5% | $502,400 +22.1% |
| 2023 | $7,503 +1.3% | $411,600 +0.4% |
| 2022 | $7,407 +7.2% | $409,900 +37.7% |
| 2021 | $6,910 +5.8% | $297,600 +3% |
| 2020 | $6,532 +3.9% | $288,900 |
| 2019 | $6,286 +2.6% | $288,900 |
| 2018 | $6,128 +12.4% | $288,900 +36.7% |
| 2017 | $5,452 +2.9% | $211,400 |
| 2016 | $5,300 +2.5% | $211,400 +0.2% |
| 2015 | $5,173 +2% | $210,900 |
| 2014 | $5,072 | $210,900 |
| 2011 | -- | -- |
| 2010 | -- | -- |
| 2009 | -- | -- |
| 2008 | -- | -- |
| 2007 | -- | -- |
| 2005 | -- | -- |
| 2004 | -- | -- |
| 2003 | -- | -- |
| 2002 | -- | -- |
| 2001 | -- | $151,800 |
Find assessor info on the county website
Monthly payment
Est. payment
Payment breakdown
Explore the cost of this home by adjusting the details. Changes won't be saved.Climate risks
Neighborhood: 03062

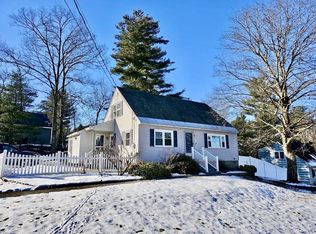
Similar homes
- $689,9994 bd3 ba2.3k sqft21 Clearview Drive, Nashua, NH 03062Active
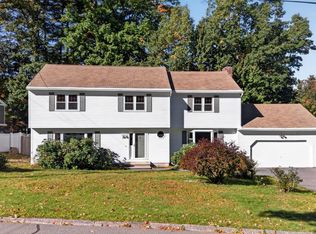 MLS ID #5113928, Charlotte A Marrocco-Mohler. PrimeMLS
 - $625,0003 bd2 ba1.2k sqft19 New Searles Rd, Nashua, NH 03062For Sale
 MLS ID #73589160, Luciane Ortis, Debella Realty Corp. MLS PIN
 - $539,9003 bd2 ba1.9k sqft40 Grand Avenue, Nashua, NH 03060-3114Active
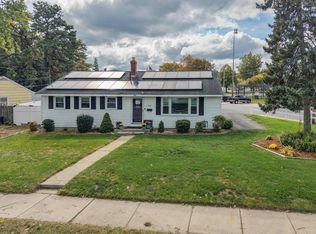 MLS ID #5114391, Demitri J Jackson. PrimeMLS
 - $610,0003 bd4 ba2.1k sqft16 Blueberry Lane, Nashua, NH 03062Active
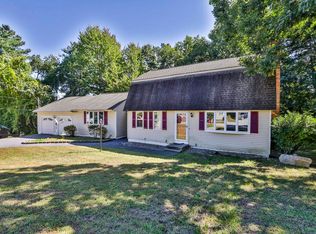 MLS ID #5111930, Kathy H Snyder. PrimeMLS
