Space, privacy, New England character, and extensive recent improvements come together in this inviting Bedford home. Tucked away on a quiet cul-de-sac, this three-bedroom, two-and-a-half-bath home offers more than 2,600 square feet of living space, hardwood floors throughout on upper level, three fireplaces (including a full-size wood stove), a two-car garage, and a private, level one-acre lot bordered at the rear by a classic New England stone wall. The spacious finished lower level provides flexible, additional living space ideal for a family room, home office, recreation area, or guests. Recently repainted throughout, the home also features numerous important improvements, including a 3-year-old roof with a transferable 50-year warranty, 1-year-old water heater, new water filtration system, and new submersible well pump. Interior updates include an updated half bath and laundry room, new flooring throughout the lower level, and new flooring in both bathrooms. Conveniently located near Bedford schools and local trails, this property offers a wonderful combination of space, privacy, flexibility, and significant recent improvements, all in a desirable Bedford cul-de-sac setting. Seller to pay $10,000 toward Buyer's closing costs with an acceptable offer.
Active
Listed by: A to Zen Real Estate Group • Alicia Richards • 603-669-9500
$639,500
8 Presidential Road, Bedford, NH 03110
3beds
2,652sqft
Ranch
Built in 1969
1 Acres Lot
$626,000 Zestimate®
$241/sqft
$-- HOA
What's special
Two-car garageDesirable bedford cul-de-sac settingPrivate level one-acre lotThree-bedroom two-and-a-half-bath homeUpdated half bathQuiet cul-de-sacLaundry room
- 1 day
- 614
- 62
Zillow last checked:
Listing updated:
Listed by:
Alicia Richards,
A to Zen Real Estate Group 603-669-9500
Source: PrimeMLS,MLS#: 5115347
Facts & features
Interior
Bedrooms & bathrooms
- Bedrooms: 3
- Bathrooms: 3
- Full bathrooms: 2
- 1/2 bathrooms: 1
Heating
- Baseboard, Electric, Wood Stove
Cooling
- None
Appliances
- Included: Dishwasher, Electric Range, Refrigerator, Electric Stove, Electric Water Heater, Exhaust Fan
Features
- Dining Area, Walk-In Closet(s)
- Flooring: Hardwood, Vinyl, Wood
- Windows: Skylight(s)
- Basement: Daylight,Finished,Walk-Out Access
- Attic: Pull Down Stairs
- Has fireplace: Yes
- Fireplace features: Wood Burning, 3+ Fireplaces, Wood Stove Insert
Interior area
- Total structure area: 2,652
- Total interior livable area: 2,652 sqft
- Finished area above ground: 1,716
- Finished area below ground: 936
Video & virtual tour
Property
Parking
- Total spaces: 2
- Parking features: Paved
- Garage spaces: 2
Features
- Levels: Two
- Stories: 2
- Exterior features: Deck
- Has spa: Yes
- Spa features: Heated
Lot
- Size: 1 Acres
- Features: Landscaped, Level, Wooded, Neighborhood
Details
- Parcel number: BEDDM27B18L3
- Zoning description: RA
- Special conditions: Standard
Construction
Type & style
- Home type: SingleFamily
- Architectural style: Raised Ranch
- Property subtype: Ranch
Materials
- Clapboard Exterior
- Foundation: Concrete
- Roof: Asphalt Shingle
Condition
- New construction: No
- Year built: 1969
Utilities & green energy
- Electric: 200+ Amp Service, Circuit Breakers
- Sewer: Private Sewer
- Utilities for property: Phone, Cable, Other
Community & HOA
Location
- Region: Bedford
Financial & listing details
- Price per square foot: $241/sqft
- Tax assessed value: $518,800
- Annual tax amount: $9,114
- Date on market: 11/11/2026
- Cumulative days on market: 6 days
- Listing agreement: Exclusive Right
Estimated market value
$626,000
$595,000 - $657,000
$3,318/mo
Price history
| Date | Event | Price |
|---|---|---|
| 11/11/2026 | Listed for sale | $639,500$241/sqft |
Source:  PrimeMLS #5115347 Report a problem | ||
| 10/30/2026 | Listing removed | $639,500$241/sqft |
Source: PrimeMLS #5115347 Report a problem | ||
| 10/24/2026 | Listed for sale | $639,500+261.3%$241/sqft |
Source: PrimeMLS #5115347 Report a problem | ||
| 6/30/1999 | Sold | $177,000$67/sqft |
Source: Public Record Report a problem | ||
Public tax history
| Year | Property taxes | Tax assessment |
|---|---|---|
| 2024 | $8,202 +6.8% | $518,800 |
| 2023 | $7,678 +7.3% | $518,800 +27.6% |
| 2022 | $7,154 +2.7% | $406,500 |
| 2021 | $6,967 +4.6% | $406,500 +22.2% |
| 2020 | $6,659 +5.6% | $332,600 |
| 2019 | $6,303 -0.5% | $332,600 +7.1% |
| 2018 | $6,334 +7.9% | $310,500 |
| 2017 | $5,872 +2.6% | $310,500 +21.3% |
| 2016 | $5,724 -1.7% | $255,900 |
| 2015 | $5,824 +1.1% | $255,900 |
| 2014 | $5,758 +1.5% | $255,900 |
| 2013 | $5,673 -0.9% | $255,900 -9.1% |
| 2012 | $5,722 | $281,600 |
| 2011 | -- | $281,600 |
| 2010 | -- | $281,600 |
| 2009 | -- | $281,600 |
| 2008 | -- | $281,600 |
| 2003 | -- | -- |
| 2001 | -- | $161,200 |
Find assessor info on the county website
Monthly payment
Est. payment
Payment breakdown
Explore the cost of this home by adjusting the details. Changes won't be saved.Climate risks
Neighborhood: 03110

Similar homes
- $649,9003 bd3 ba2.5k sqft250 Joppa Hill Road, Bedford, NH 03110Active
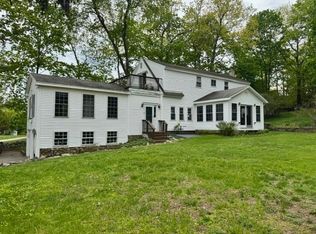 MLS ID #5083079, Jay A Gagne. PrimeMLS
- $649,0003 bd2 ba2.4k sqft3 Valleyview Drive, Merrimack, NH 03054Active
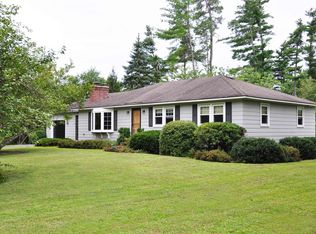 MLS ID #5108866, Sean Dalton. PrimeMLS
- $640,0004 bd3 ba1.9k sqft36 Drew Road, Derry, NH 03038Active
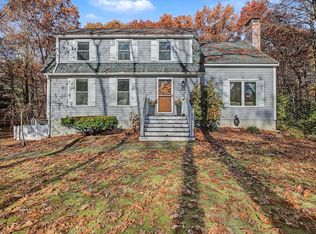 MLS ID #5117172, Karen Rand. PrimeMLS
- $697,0004 bd2 ba2.7k sqft4 Queens Way, Merrimack, NH 03054For Sale
 MLS ID #73597293, Sheila Cheney, Better Homes and Gardens Real Estate - The Masiello Group. MLS PIN
