Endless possibilities with TWO Living Spaces! Looking for flexibility and added value? This unique split-level property offers a separate one-bedroom ADU with its own private entrance, full kitchen and full bath. Previously used as a rental, the ADU offers an opportunity for supplemental income, multi-generational living, or a private space for extended family. The main home features an updated kitchen with granite countertops, center island, and stainless steel appliances, along with a main-level bedroom and full bath. A second bedroom on the lower level offers additional living flexibility and an opportunity to add your own finishing touches, including flooring. The large full basement (with laundry area) provides abundant storage or the potential to create even more finished living space, and a one-car garage adds everyday convenience. Whether you're looking to accommodate extended family or simply enjoy the flexibility of two separate living spaces, this property offers options that are hard to find! It's a unique opportunity for homeowners, investors, and anyone looking for a little more flexibility in how they live. Showings to start Saturday, Nov. 7, 2026
Active
Listed by: LXTN Realty • Valerie Cloutier • 877-438-5986
$495,000
87 Mammoth Road, Londonderry, NH 03053
3beds
1,382sqft
Single Family Residence
Built in 1979
1 Acres Lot
$539,000 Zestimate®
$358/sqft
$-- HOA
What's special
One-car garageMain-level bedroomStainless steel appliancesTwo living spacesCenter island
- 1 day
- 501
- 55
Zillow last checked:
Listing updated:
Listed by:
Valerie Cloutier,
LXTN Realty 877-438-5986
Source: PrimeMLS,MLS#: 5117059
Facts & features
Interior
Bedrooms & bathrooms
- Bedrooms: 3
- Bathrooms: 2
- Full bathrooms: 2
Heating
- Forced Air
Cooling
- Other
Appliances
- Included: Dishwasher, Range Hood, Electric Range, Refrigerator, Domestic Water Heater, Exhaust Fan
Features
- Basement: Partially Finished,Interior Entry
Interior area
- Total structure area: 2,030
- Total interior livable area: 1,382 sqft
- Finished area above ground: 1,164
- Finished area below ground: 218
Property
Parking
- Total spaces: 1
- Parking features: Paved, Auto Open, Garage, Parking Spaces 3 - 5
- Garage spaces: 1
Features
- Levels: Two,Split Level
- Stories: 2
- Exterior features: Deck, Garden, Natural Shade, Storage
- Fencing: Full
- Frontage length: Road frontage: 100
Lot
- Size: 1 Acres
- Features: Country Setting, Level
Details
- Parcel number: LONDM003L0350
- Zoning: Residential
- Zoning description: AR-I
- Special conditions: Standard
Construction
Type & style
- Home type: SingleFamily
- Property subtype: Single Family Residence
Materials
- Timber Frame
- Foundation: Poured Concrete
- Roof: Asphalt Shingle
Condition
- New construction: No
- Year built: 1979
Utilities & green energy
- Electric: 100 Amp Service, Circuit Breakers
- Sewer: Private Sewer
- Utilities for property: Cable Available, Phone Available, Fiber Optic Internt Avail
Community & HOA
Location
- Region: Londonderry
Financial & listing details
- Price per square foot: $358/sqft
- Tax assessed value: $504,900
- Annual tax amount: $7,095
- Date on market: 11/6/2026
- Listing agreement: Exclusive Right
- Listing terms: Cash,Conventional,FHA,NHHFA
- Road surface type: Paved
Estimated market value
$539,000
$501,000 - $571,000
$2,891/mo
Price history
| Date | Event | Price |
|---|---|---|
| 11/6/2026 | Listed for sale | $495,000$358/sqft |
Source:  PrimeMLS #5117059 Report a problem | ||
Public tax history
| Year | Property taxes | Tax assessment |
|---|---|---|
| 2024 | $7,095 +3.1% | $439,600 |
| 2023 | $6,880 +3.8% | $439,600 +22.6% |
| 2022 | $6,625 +13.7% | $358,500 +23.7% |
| 2020 | $5,826 +3.7% | $289,700 |
| 2019 | $5,617 +10.2% | $289,700 +23.9% |
| 2018 | $5,099 +1.4% | $233,900 +0.5% |
| 2017 | $5,029 +0.5% | $232,700 |
| 2016 | $5,003 +2.3% | $232,700 |
| 2015 | $4,891 -0.3% | $232,700 |
| 2014 | $4,908 | $232,700 |
Find assessor info on the county website
Monthly payment
Est. payment
Payment breakdown
Explore the cost of this home by adjusting the details. Changes won't be saved.Climate risks
Neighborhood: 03053
Nearby schools
Schools provided by the listing agent
- Elementary: South Londonderry Elem
- Middle: Londonderry Middle School
- High: Londonderry Senior HS
- District: Londonderry School District
Source: PrimeMLS. This data may not be complete. We recommend contacting the local school district to confirm school assignments for this home.
Similar homes
- $499,9003 bd3 ba1.9k sqft11 Mayflower Drive, Londonderry, NH 03053Active
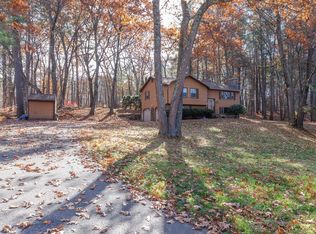 MLS ID #5117019, Kerry Nicolls. PrimeMLS
- $535,0004 bd2 ba1.3k sqft3 Kim Avenue, Londonderry, NH 03053Active
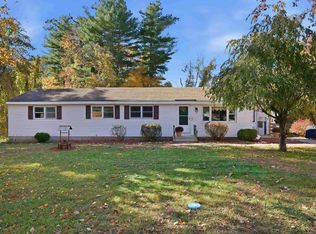 MLS ID #5116107, Roberta Fox. PrimeMLS
- $545,0004 bd2 ba1.9k sqft10 Lancaster Drive, Londonderry, NH 03053Active
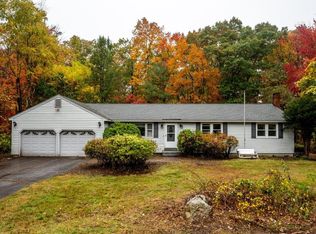 MLS ID #5115059, Melissa Lesniak. PrimeMLS
- $534,9003 bd2 ba1.8k sqft53 Pillsbury Road, Londonderry, NH 03053Active
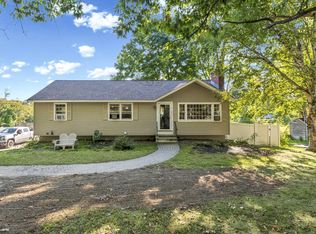 MLS ID #5111368, John OBrey. PrimeMLS
