*OFFERING INTEREST RATE POINT BUY DOWN UP TO $8000 - BUYER TO QUALIFY* Tucked at the end of a quiet, tree-lined setting, this charming brick Cape offers a rare blend of privacy, character, and everyday convenience. Surrounded by mature trees and lush greenery, the property feels peaceful and private, yet remains close to town, commuter routes, local parks, playgrounds, and access points for the Derry and Windham rail trails. Inside, original hardwood floors, natural light, and classic brick architecture create a warm, timeless feel. The main living area is filled with windows that frame peaceful outdoor views, while the living and dining spaces flow comfortably for everyday living, hosting, or quiet evenings at home. The kitchen offers a bright, functional workspace with updated appliances and floating shelving, and the first-floor layout includes a full bath and bedroom space for guests, work-from-home needs, or main-level living. Upstairs, the primary bedroom offers an expansive walk-in closet, along with additional bedroom space and a bonus room that adds flexibility for an office, nursery, reading room, hobby space, or storage. Central AC and the home’s brick exterior add to everyday comfort. Outside, the lifestyle continues with a two-level front porch offering options for sunny relaxation or shaded comfort, plus a hardscaped wood-burning fire pit with matching paver patio surround. An inviting outdoor setting for autumn nights, gatherings, and quiet evenings under the trees. The walkout lower level, rear driveway access, direct-entry garage, and generous parking create convenience for unloading, storage, projects, and daily life. With its privacy, charm, outdoor spaces, and easy access to both nature and town amenities, this home offers a special Derry setting that feels both peaceful and connected.
Active
Listed by: Keller Williams Realty-Metropolitan • Cary Perry • 603-232-8282
$550,000
2 Carroll Circle, Derry, NH 03038
3beds
1,769sqft
Single Family Residence
Built in 1971
0.73 Acres Lot
$548,300 Zestimate®
$311/sqft
$-- HOA
What's special
Direct-entry garageGenerous parkingCharming brick capeCentral acBrick exteriorQuiet tree-lined settingRear driveway access
- 21 days
- 3,947
- 431
Zillow last checked:
Listing updated:
Listed by:
Cary Perry,
Keller Williams Realty-Metropolitan 603-232-8282,
Amanda Plecinoga,
Keller Williams Realty-Metropolitan
Source: PrimeMLS,MLS#: 5113751
Facts & features
Interior
Bedrooms & bathrooms
- Bedrooms: 3
- Bathrooms: 2
- Full bathrooms: 2
Heating
- Propane, Forced Air
Cooling
- Central Air
Appliances
- Included: Dishwasher, Dryer, Electric Range, Refrigerator, Washer, Electric Water Heater
Features
- Natural Light
- Flooring: Hardwood, Tile
- Basement: Concrete,Concrete Floor,Interior Stairs,Storage Space,Unfinished,Walkout,Walk-Out Access
- Number of fireplaces: 2
- Fireplace features: Wood Burning, 2 Fireplaces
Interior area
- Total structure area: 2,163
- Total interior livable area: 1,769 sqft
- Finished area above ground: 1,769
- Finished area below ground: 0
Video & virtual tour
Property
Parking
- Total spaces: 6
- Parking features: Paved, Direct Entry, Garage, Parking Spaces 6+, Underground
- Garage spaces: 2
Accessibility
- Accessibility features: 1st Floor Full Bathroom, 1st Floor Hrd Surfce Flr
Features
- Levels: Two
- Stories: 2
- Patio & porch: Covered Porch
- Frontage length: Road frontage: 225
Lot
- Size: 0.73 Acres
- Features: Landscaped, Sloped
Details
- Parcel number: DERYM2B64
- Zoning description: IND1
- Special conditions: Standard
Construction
Type & style
- Home type: SingleFamily
- Architectural style: Cape
- Property subtype: Single Family Residence
Materials
- Wood Frame, Brick Exterior
- Foundation: Concrete
- Roof: Asphalt Shingle
Condition
- New construction: No
- Year built: 1971
Utilities & green energy
- Electric: 200+ Amp Service, Circuit Breakers
- Sewer: 1000 Gallon, Concrete, Septic Tank
- Utilities for property: Cable Available
Community & HOA
Location
- Region: Derry
Financial & listing details
- Price per square foot: $311/sqft
- Tax assessed value: $467,800
- Annual tax amount: $8,884
- Date on market: 10/9/2026
- Road surface type: Paved
Estimated market value
$548,300
$521,000 - $576,000
$3,505/mo
Price history
| Date | Event | Price |
|---|---|---|
| 10/16/2026 | Listed for sale | $550,000+100%$311/sqft |
Source:  PrimeMLS #5113751 Report a problem | ||
| 5/8/2018 | Sold | $275,000+5.8%$155/sqft |
Source: PrimeMLS #4681158 Report a problem | ||
| 3/24/2018 | Listed for sale | $259,900$147/sqft |
Source: Infinity Realty Group #4681158 Report a problem | ||
| 3/19/2018 | Pending sale | $259,900$147/sqft |
Source: Infinity Realty Group #4681158 Report a problem | ||
| 3/16/2018 | Listed for sale | $259,900+92.5%$147/sqft |
Source: Infinity Realty Group #4681158 Report a problem | ||
| 12/30/2016 | Sold | $135,000$76/sqft |
Source: PrimeMLS #4610446 Report a problem | ||
| 12/1/2016 | Listed for sale | $135,000$76/sqft |
Source: Profile Realty LLC #4610446 Report a problem | ||
Public tax history
| Year | Property taxes | Tax assessment |
|---|---|---|
| 2024 | $8,743 +0.2% | $467,800 +10.8% |
| 2023 | $8,729 +8.6% | $422,100 |
| 2022 | $8,037 +6.5% | $422,100 +36.2% |
| 2020 | $7,543 +11% | $309,900 +19.1% |
| 2019 | $6,796 +0.1% | $260,200 -0.2% |
| 2018 | $6,789 +11.8% | $260,800 +23.9% |
| 2017 | $6,075 0% | $210,500 -6.3% |
| 2016 | $6,078 +0.2% | $224,600 +8.2% |
| 2015 | $6,065 -0.7% | $207,500 |
| 2014 | $6,105 -6.5% | $207,500 +0% |
| 2013 | $6,531 +3.2% | $207,400 -0.1% |
| 2012 | $6,331 +9% | $207,700 -2.4% |
| 2011 | $5,806 -4.2% | $212,900 |
| 2010 | $6,063 +7.1% | $212,900 -4% |
| 2008 | $5,660 -3.2% | $221,700 -16.4% |
| 2007 | $5,850 | $265,300 |
Find assessor info on the county website
Monthly payment
Est. payment
Payment breakdown
Explore the cost of this home by adjusting the details. Changes won't be saved.Climate risks
Neighborhood: 03038
Nearby schools
Schools provided by the listing agent
- Elementary: South Range Elem School
- Middle: Gilbert H. Hood Middle School
- High: Pinkerton Academy
- District: Derry School District SAU #10
Source: PrimeMLS. This data may not be complete. We recommend contacting the local school district to confirm school assignments for this home.

Similar homes
- $525,0003 bd1 ba1.9k sqft3 Martha Drive, Derry, NH 03038Active
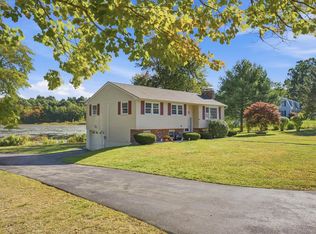 MLS ID #5115943, Tom Bolduc. PrimeMLS
- $549,0003 bd2 ba2.1k sqft18 East Derry Road, Derry, NH 03038Active
 MLS ID #5114150, Alessandra Hakme-Silva. PrimeMLS
- $569,9005 bd4 ba2.4k sqft9 Windham Road, Derry, NH 03038Active
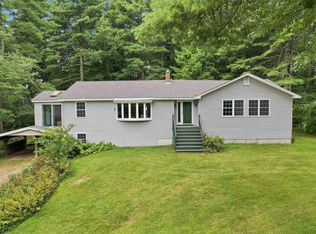 MLS ID #5109308, Karin Marineau. PrimeMLS
- $599,9003 bd2 ba1.7k sqft9 Brady Avenue, Derry, NH 03038Active
 MLS ID #5113587, Ashley N O'Connor. PrimeMLS
