Welcome to Lancaster Drive in Londonderry, NH, a property offering space, versatility, and the opportunity to make a home your own. Set on approximately one acre, this four-bedroom residence combines comfortable living space with outdoor possibilities, providing a setting you can enjoy throughout New England’s changing seasons. With approximately 1,564 square feet of living space and one full and one half bathroom, the home offers options for a variety of everyday needs. Four bedrooms provide flexibility for sleeping accommodations, a dedicated home office, or space to pursue your favorite hobbies. Whether you need a quiet place to work, room for guests, or simply more separation between daily activities, the additional rooms give you choices. A partially finished basement adds another dimension to the property, offering space to explore for recreation, hobbies, or storage, depending on your needs. An attached garage brings practical convenience, particularly during snowy winters and rainy days, while providing space for a vehicle and household essentials. Outside, the approximately one-acre lot is a defining feature. Imagine adding your own garden, creating an outdoor seating area, or finding a favorite spot to enjoy morning coffee and the changing fall colors. The generous lot invites you to consider how outdoor living could become part of your daily routine, with room to develop a setting that reflects your interests and personal style. Built in 1976, this Londonderry home presents an opportunity to bring your vision to an established property. Whether your plans involve personal touches over time or a more coordinated approach to decorating and improvements, the combination of four bedrooms, additional basement space, an attached garage, and a substantial lot provides a starting point. Discover the possibilities with this home, and imagine how you could make its indoor and outdoor spaces your own. Welcome Home!
Active
Listed by: KW Coastal and Lakes & Mountains Realty • Melissa Lesniak • 603-610-8500
Price cut: $55K (11/12)
$490,000
10 Lancaster Drive, Londonderry, NH 03053
4beds
1,954sqft
Ranch
Built in 1975
1 Acres Lot
$484,400 Zestimate®
$251/sqft
$-- HOA
What's special
Attached garageDedicated home officeGenerous lotFour-bedroom residencePartially finished basement
- 26 days
- 5,124
- 254
Zillow last checked:
Listing updated:
Listed by:
Melissa Lesniak,
KW Coastal and Lakes & Mountains Realty 603-610-8500
Source: PrimeMLS,MLS#: 5115059
Facts & features
Interior
Bedrooms & bathrooms
- Bedrooms: 4
- Bathrooms: 2
- Full bathrooms: 1
- 1/2 bathrooms: 1
Heating
- Electric, Hot Water, Wood Stove
Cooling
- None
Appliances
- Included: Dishwasher, Refrigerator, Electric Stove
- Laundry: Laundry Hook-ups, 1st Floor Laundry
Features
- Dining Area, Kitchen/Dining, Natural Light, Natural Woodwork, Indoor Storage
- Flooring: Carpet, Tile, Vinyl
- Basement: Bulkhead,Full,Partially Finished,Interior Stairs,Storage Space,Basement Stairs,Interior Entry
Interior area
- Total structure area: 1,954
- Total interior livable area: 1,954 sqft
- Finished area above ground: 1,564
- Finished area below ground: 390
Video & virtual tour
Property
Parking
- Total spaces: 2
- Parking features: Paved, Auto Open, Direct Entry, Driveway, Garage, Off Street
- Garage spaces: 2
- Has uncovered spaces: Yes
Features
- Levels: One
- Stories: 1
- Exterior features: Deck, Natural Shade
- Frontage length: Road frontage: 75
Lot
- Size: 1 Acres
- Features: Country Setting, Landscaped, Level, Wooded, Near Shopping, Near School(s)
Details
- Parcel number: LONDM007L05133
- Zoning: Residential
- Zoning description: RES
- Special conditions: Standard
Construction
Type & style
- Home type: SingleFamily
- Architectural style: Ranch
- Property subtype: Ranch
Materials
- Wood Frame
- Foundation: Concrete
- Roof: Asphalt Shingle
Condition
- New construction: No
- Year built: 1975
Utilities & green energy
- Electric: 200+ Amp Service, Circuit Breakers
- Sewer: Private Sewer
- Utilities for property: Cable Available
Community & HOA
Community
- Security: Battery Smoke Detector
Location
- Region: Londonderry
Financial & listing details
- Price per square foot: $251/sqft
- Tax assessed value: $446,300
- Annual tax amount: $7,312
- Date on market: 10/21/2026
- Cumulative days on market: 27 days
- Listing agreement: Exclusive Agency
- Road surface type: Paved
Estimated market value
$484,400
$460,000 - $509,000
$3,481/mo
Price history
| Date | Event | Price |
|---|---|---|
| 11/12/2026 | Price change | $490,000-10.1%$251/sqft |
Source:  PrimeMLS #5115059 Report a problem | ||
| 10/21/2026 | Listed for sale | $545,000+263.6%$279/sqft |
Source: PrimeMLS #5115059 Report a problem | ||
| 7/31/1998 | Sold | $149,900$77/sqft |
Source: Public Record Report a problem | ||
Public tax history
| Year | Property taxes | Tax assessment |
|---|---|---|
| 2024 | $7,203 +3.1% | $446,300 |
| 2023 | $6,985 +8.6% | $446,300 +28.3% |
| 2022 | $6,429 +3.8% | $347,900 +13% |
| 2020 | $6,192 +3.7% | $307,900 |
| 2019 | $5,970 +10.3% | $307,900 +24.1% |
| 2018 | $5,411 +0.9% | $248,200 |
| 2017 | $5,364 +0.5% | $248,200 |
| 2016 | $5,336 +2.3% | $248,200 |
| 2015 | $5,217 -0.3% | $248,200 |
| 2014 | $5,235 | $248,200 |
Find assessor info on the county website
Monthly payment
Est. payment
Payment breakdown
Explore the cost of this home by adjusting the details. Changes won't be saved.Climate risks
Neighborhood: 03053
Nearby schools
Schools provided by the listing agent
- Elementary: Matthew Thornton Elem
- Middle: Londonderry Middle School
- High: Londonderry Senior HS
- District: Londonderry School District
Source: PrimeMLS. This data may not be complete. We recommend contacting the local school district to confirm school assignments for this home.
Similar homes
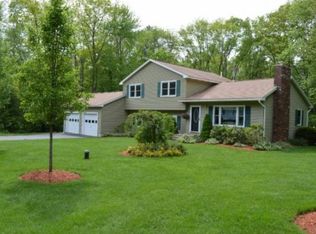
- $540,0003 bd2 ba1.6k sqft19 Chestnut Hill Drive, Londonderry, NH 03053Active
 MLS ID #5116971, Sam McIntire. PrimeMLS
- $525,0004 bd2 ba1.8k sqft183 Bypass 28, Derry, NH 03038Active
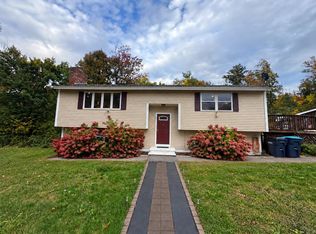 MLS ID #5117179, Carrie Alex. PrimeMLS
- $609,9003 bd3 ba2.1k sqft97 Rockingham Road, Londonderry, NH 03053Active
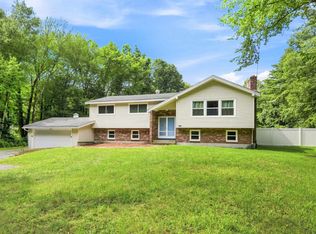 MLS ID #5106791, Edward Williams. PrimeMLS
- $485,0003 bd2 ba1.6k sqft12 Saint Charles Street, Derry, NH 03038Active
 MLS ID #5116751, Amy Miller. PrimeMLS
