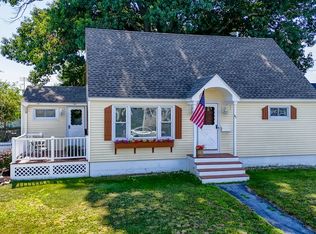
Rare find with this single family home that has a legal IN LAW. According to the town building department the in law can be converted to an ADU. So much potential for having your extended family live with you, live on one side and rent out the other, or as a straight investment opportunity to rent out both units. Not too mention there's space in the yard to potentially build an ADU! The main part of the home boasts a cabinet packed kitchen with an open floor plan, sun drenched living room with a wall of windows, three good sized bedrooms, full bath with a tub and shower, and so much more. The In-Law has a cute kitchen with a good sized living and bedroom, it's own separate laundry, full bath, entry door, private deck out back, and two means of egress. Ample parking in the extra wide driveway that allows for easy access to both the main house and the In Law. Enjoy the cozy Fall nights to come in your wonderful, over sized yard that is perfect for all your outdoor activities. Ideal location that is close to UMass Lowell, shops/restaurants, and everything else Dracut has to offer!
For sale
Price cut: $40K (9/30)
$559,900
114 Old Meadow Rd, Dracut, MA 01826
4beds
1,810sqft
Single Family Residence
Built in 1946
0.38 Acres Lot
$556,100 Zestimate®
$309/sqft
$-- HOA
What's special
Legal in lawOpen floor planCabinet packed kitchenThree good sized bedrooms
- 31 days
- 1,253
- 60
Zillow last checked:
Listing updated:
Listed by:
Kenneth Purtell 978-273-6936,
RE/MAX Innovative Properties 978-851-3030
Source: MLS PIN,MLS#: 73573943
Facts & features
Interior
Bedrooms & bathrooms
- Bedrooms: 4
- Bathrooms: 2
- Full bathrooms: 2
Primary bedroom
- Features: Closet, Flooring - Wall to Wall Carpet
- Level: First
- Area: 157.67
- Dimensions: 11 x 14.33
Bedroom 2
- Features: Closet, Flooring - Wall to Wall Carpet
- Level: First
- Area: 117.71
- Dimensions: 9.42 x 12.5
Bedroom 3
- Features: Closet, Flooring - Wall to Wall Carpet
- Level: First
- Area: 117.71
- Dimensions: 9.42 x 12.5
Bedroom 4
- Features: Closet, Flooring - Wall to Wall Carpet
- Level: First
- Area: 129.25
- Dimensions: 11 x 11.75
Primary bathroom
- Features: No
Bathroom 1
- Features: Bathroom - Full, Bathroom - With Tub & Shower
- Level: First
- Area: 54.75
- Dimensions: 9 x 6.08
Bathroom 2
- Features: Bathroom - Full, Bathroom - With Tub & Shower
- Level: First
- Area: 54.73
- Dimensions: 5.92 x 9.25
Family room
- Features: Flooring - Wall to Wall Carpet, Exterior Access
- Level: First
- Area: 165
- Dimensions: 15 x 11
Kitchen
- Features: Flooring - Laminate, Dining Area, Dryer Hookup - Electric, Open Floorplan, Washer Hookup
- Level: First
- Area: 156.19
- Dimensions: 9.92 x 15.75
Living room
- Features: Flooring - Wall to Wall Carpet, Window(s) - Bay/Bow/Box, Exterior Access
- Level: First
- Area: 330.78
- Dimensions: 17.33 x 19.08
Heating
- Baseboard, Natural Gas
Cooling
- None
Appliances
- Included: Gas Water Heater, Range, Dishwasher, Refrigerator, Washer, Dryer
Features
- Dining Area, Kitchen
- Flooring: Vinyl, Carpet, Laminate
- Windows: Insulated Windows
- Basement: Full,Concrete
- Has fireplace: No
Interior area
- Total structure area: 1,810
- Total interior livable area: 1,810 sqft
- Finished area above ground: 1,810
Property
Parking
- Total spaces: 5
- Parking features: Paved Drive, Off Street, Paved
- Uncovered spaces: 5
Features
- Patio & porch: Screened, Deck - Wood
- Exterior features: Porch - Screened, Deck - Wood, Rain Gutters
Lot
- Size: 0.38 Acres
- Features: Corner Lot
Details
- Parcel number: M:59 L:134,3514980
- Zoning: R3
Construction
Type & style
- Home type: SingleFamily
- Architectural style: Ranch
- Property subtype: Single Family Residence
Materials
- Frame
- Foundation: Block
- Roof: Shingle
Condition
- Year built: 1946
Utilities & green energy
- Electric: Circuit Breakers
- Sewer: Public Sewer
- Water: Public
- Utilities for property: for Gas Range
Community & HOA
Community
- Features: Public Transportation, Shopping, Park, Medical Facility, House of Worship, Public School, University
HOA
- Has HOA: No
Location
- Region: Dracut
Financial & listing details
- Price per square foot: $309/sqft
- Tax assessed value: $535,800
- Annual tax amount: $5,181
- Date on market: 9/9/2026
Estimated market value
$556,100
$528,000 - $584,000
$3,711/mo
Price history
| Date | Event | Price |
|---|---|---|
| 9/30/2026 | Price change | $559,900-6.7%$309/sqft |
Source: MLS PIN #73573943 Report a problem | ||
| 9/9/2026 | Listed for sale | $599,900$331/sqft |
Source: MLS PIN #73573943 Report a problem | ||
Public tax history
| Year | Property taxes | Tax assessment |
|---|---|---|
| 2025 | $4,885 +0.4% | $482,700 +3.7% |
| 2024 | $4,864 +4.5% | $465,500 +15.9% |
| 2023 | $4,653 +0.4% | $401,800 +6.6% |
| 2022 | $4,633 +3.7% | $377,000 +9.8% |
| 2021 | $4,468 -0.2% | $343,400 +2.4% |
| 2020 | $4,478 +9% | $335,400 +12.3% |
| 2019 | $4,107 +1.7% | $298,700 +4.6% |
| 2017 | $4,038 +9.2% | $285,600 +14.7% |
| 2016 | $3,697 +4.4% | $249,100 +5% |
| 2015 | $3,541 +2.6% | $237,200 -0.4% |
| 2014 | $3,452 +5.4% | $238,200 +0.3% |
| 2013 | $3,275 +4.1% | $237,500 -2.3% |
| 2012 | $3,145 -0.7% | $243,200 -2.6% |
| 2011 | $3,167 +4.6% | $249,600 -2.7% |
| 2010 | $3,029 +0.9% | $256,500 -7.2% |
| 2009 | $3,001 +3.8% | $276,300 +0.8% |
| 2008 | $2,891 +2.6% | $274,000 -5.7% |
| 2007 | $2,819 +4.4% | $290,600 +0.9% |
| 2006 | $2,701 +3.1% | $287,900 +8.7% |
| 2005 | $2,620 +7.9% | $264,900 +31.7% |
| 2004 | $2,429 +2.9% | $201,100 |
| 2003 | $2,361 +6.6% | $201,100 +37.9% |
| 2002 | $2,215 +7.6% | $145,800 +11.1% |
| 2000 | $2,059 +21% | $131,200 +25% |
| 1997 | $1,702 | $105,000 |
Find assessor info on the county website
Monthly payment
Est. payment
Payment breakdown
Explore the cost of this home by adjusting the details. Changes won't be saved.Climate risks
Neighborhood: 01826
Similar homes
- $559,9004 bd2 ba1.4k sqft26 Sunset Rd, Dracut, MA 01826For Sale
 MLS ID #73585884, Eleanor Connors, Doherty Properties. MLS PIN
 - $500,0004 bd2 ba1.6k sqft1064 Lakeview Ave, Dracut, MA 01826For Sale
 MLS ID #73522814, Tony Ducharme, Berkshire Hathaway HomeServices Verani Realty Methuen. MLS PIN
 - $549,9003 bd2 ba1.3k sqft720 Hypine Rd, Dracut, MA 01826For Sale
 MLS ID #73576082, Timothy Morgan, RE/MAX Innovative Properties. MLS PIN
 - $519,0004 bd1 ba1.6k sqft41 Alma St, Lowell, MA 01854For Sale
 MLS ID #73566630, Wayne Simmons, Dick Lepine Real Estate,Inc.. MLS PIN
