Come and see this adorable, well maintained 3 bedroom, 1.5 bath Cape style home with an abundance of character and charm. The main level offers a bright open-concept living room and a fully applianced kitchen with laminate flooring featuring SS appliances, a large island, and slider access to the side deck. The first floor also includes a formal dining room with hardwood flooring as well as a first-floor bedroom and full bathroom. Upstairs features two large bedrooms with new sky lights, new wall-to-wall carpet, ample storage, and an updated half bath. The partially finished basement features a large family room with recessed lighting, plus an unfinished section with a washer/dryer, and a newer high efficiency boiler and water heater. Outside you will find your own personal oasis with a fenced in yard, a cabana area with a patio, perfect for entertaining, 2 storage sheds, a ductless mini-splits system for cooling and a new roof installed in 2022. Area amenities include a park w/ basketball and tennis courts, multiple stores and restaurants inc. Dollar General, DD's, CVS, an antique shop, and a primary care and dental office. Additionally the area boasts of a lake with a boat launch, an ice cream and farm stand, and multiple nearby gas stations.
For sale
$529,900
60 Frances St, Dracut, MA 01826
3beds
1,313sqft
Single Family Residence
Built in 1950
10,000 Square Feet Lot
$-- Zestimate®
$404/sqft
$-- HOA
What's special
Fully applianced kitchenRecessed lightingLaminate flooringUpdated half bathLarge islandSs appliancesNew skylights
- 1 day
- 277
- 23
Zillow last checked:
Listing updated:
Listed by:
John Tinger 617-592-6899,
LAER Realty Partners 781-627-7200
Source: MLS PIN,MLS#: 73592261
Facts & features
Interior
Bedrooms & bathrooms
- Bedrooms: 3
- Bathrooms: 2
- Full bathrooms: 1
- 1/2 bathrooms: 1
Primary bedroom
- Features: Vaulted Ceiling(s), Closet, Flooring - Wall to Wall Carpet, Window(s) - Bay/Bow/Box, Lighting - Overhead
- Level: Second
- Area: 228
- Dimensions: 19 x 12
Bedroom 2
- Features: Vaulted Ceiling(s), Closet, Flooring - Wall to Wall Carpet, Window(s) - Bay/Bow/Box, Lighting - Overhead
- Level: Second
- Area: 143
- Dimensions: 13 x 11
Bedroom 3
- Features: Closet, Flooring - Wood, Window(s) - Bay/Bow/Box, Lighting - Overhead
- Level: First
- Area: 144
- Dimensions: 12 x 12
Bathroom 1
- Features: Bathroom - Full, Flooring - Vinyl, Window(s) - Bay/Bow/Box
- Level: First
- Area: 45
- Dimensions: 9 x 5
Bathroom 2
- Features: Bathroom - Half, Flooring - Laminate, Window(s) - Bay/Bow/Box, Pedestal Sink
- Level: Second
- Area: 30
- Dimensions: 6 x 5
Dining room
- Features: Flooring - Hardwood, Window(s) - Bay/Bow/Box
- Level: First
- Area: 168
- Dimensions: 14 x 12
Kitchen
- Features: Flooring - Laminate, Window(s) - Bay/Bow/Box, Kitchen Island, Stainless Steel Appliances
- Level: First
- Area: 171
- Dimensions: 19 x 9
Living room
- Features: Flooring - Laminate, Window(s) - Bay/Bow/Box, Open Floorplan, Lighting - Overhead
- Level: First
- Area: 182
- Dimensions: 14 x 13
Heating
- Steam, Oil, Ductless
Cooling
- Ductless
Appliances
- Included: Electric Water Heater, Range, Dishwasher, Microwave, Refrigerator, Washer, Dryer
- Laundry: Electric Dryer Hookup, Washer Hookup
Features
- Internet Available - Unknown
- Flooring: Wood, Vinyl, Carpet, Laminate
- Doors: Storm Door(s)
- Windows: Insulated Windows, Screens
- Basement: Partially Finished
- Has fireplace: No
Interior area
- Total structure area: 1,313
- Total interior livable area: 1,313 sqft
- Finished area above ground: 1,313
Property
Parking
- Total spaces: 4
- Parking features: Paved Drive, Off Street, Paved
- Uncovered spaces: 4
Features
- Patio & porch: Porch - Enclosed, Deck - Wood, Patio, Covered
- Exterior features: Porch - Enclosed, Deck - Wood, Patio, Covered Patio/Deck, Cabana, Rain Gutters, Storage, Screens, Fenced Yard
- Fencing: Fenced
Lot
- Size: 10,000 Square Feet
Details
- Additional structures: Cabana
- Parcel number: 24/206
- Zoning: R1
Construction
Type & style
- Home type: SingleFamily
- Architectural style: Cape
- Property subtype: Single Family Residence
Materials
- Frame
- Foundation: Block
- Roof: Shingle
Condition
- Year built: 1950
Utilities & green energy
- Electric: 110 Volts, 220 Volts, Circuit Breakers
- Sewer: Public Sewer
- Water: Public
- Utilities for property: for Electric Range, for Electric Oven, for Electric Dryer, Washer Hookup
Green energy
- Energy efficient items: Thermostat
Community & HOA
Community
- Features: Public Transportation, Shopping, Pool, Tennis Court(s), Park, Walk/Jog Trails, Stable(s), Golf, Medical Facility, Laundromat, Bike Path, Conservation Area, Highway Access, House of Worship, Private School, Public School, T-Station, University, Other
HOA
- Has HOA: No
Location
- Region: Dracut
Financial & listing details
- Price per square foot: $404/sqft
- Tax assessed value: $456,200
- Annual tax amount: $4,411
- Date on market: 10/18/2026
- Listing terms: Lender Approval Required
- Road surface type: Paved
Estimated market value
Not available
Estimated sales range
Not available
Not available
Price history
| Date | Event | Price |
|---|---|---|
| 10/18/2026 | Listed for sale | $529,900$404/sqft |
Source: MLS PIN #73592261 Report a problem | ||
Public tax history
Tax history is unavailable.
Monthly payment
Est. payment
Payment breakdown
Explore the cost of this home by adjusting the details. Changes won't be saved.Climate risks
Neighborhood: 01826
Nearby schools
Schools provided by the listing agent
- Elementary: Brookside
- Middle: Richardson
- High: Dracut
Source: MLS PIN. This data may not be complete. We recommend contacting the local school district to confirm school assignments for this home.

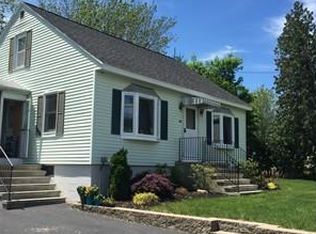

Similar homes
- $499,9003 bd1 ba1.3k sqft62 Faith Ave, Dracut, MA 01826For Sale
 MLS ID #73591311, Haynes Realty Group, Keller Williams Gateway Realty. MLS PIN
- $--3 bd1 ba1k sqft175 Tyngsboro Rd, Dracut, MA 01826Auction
 ServiceLink Auction
- $499,9004 bd2 ba1.7k sqft146 Old Rd, Dracut, MA 01826For Sale
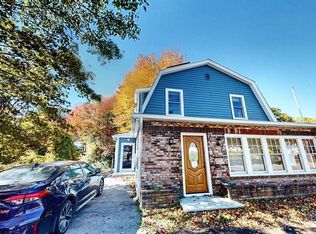 MLS ID #73591643, Curtis Knight, Curtis Knight Real Estate LLC. MLS PIN
- $579,9743 bd2 ba1.4k sqft23 Iona Ave, Dracut, MA 01826For Sale
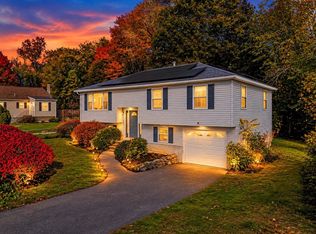 MLS ID #73592448, Mission Impossible Team, United Brokers. MLS PIN
