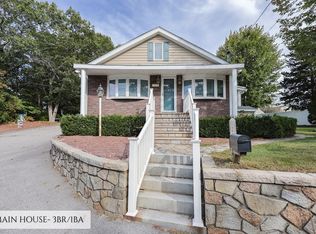
Room dimensions pending / soon! Open house Saturday 10-17-26 12:00 - 1:00. Offers due Monday 10-19-26 at or before 5:00 Schedule a showing (Go and Show) now! Surrounded by thick woods on two sides…Newer roof, solar panels, siding, trim and gutters with down spouts. Fantastic location, near restaurants, NH, supermarkets, schools & hospitals. Driving from 146 Old Rd in Dracut, MA to the New Hampshire border (Pelham, NH line via NH-38 North) is approximately 4.5 miles and takes about 10 minutes under normal traffic conditions. Huge yard which already contains A ginormous jungle gym! Two car garage with Genie automatic garage door openers. Dedicated standalone shed. One bedroom downstairs and three bedrooms upstairs. Solid oak built in wall unit, with glass doors, in first floor bedroom. Fire pit located in side yard uses the chairs from the patio table…Patio table comes with grill and umbrella. Beautifully tiled kitchen with gorgeous Anderson windows that let abundant natural light in! Stainless steel stove, dishwasher, sync, fridge, microwave. Solid oak cabinets in kitchen. Front porch runs the length of the house. Central air conditioning throughout. Ceiling fans in all three bedrooms upstairs. Huge upstairs bathroom! Some photos have been virtually staged.
For sale
$499,900
146 Old Rd, Dracut, MA 01826
4beds
1,752sqft
Single Family Residence
Built in 1917
0.38 Acres Lot
$562,500 Zestimate®
$285/sqft
$-- HOA
What's special
Central air conditioning throughoutSolar panelsNewer roofBeautifully tiled kitchenHuge yardDedicated standalone shedGinormous jungle gym
- 3 hours
- 60
- 4
Zillow last checked:
Listing updated:
Listed by:
Curtis Knight 978-590-5910,
Curtis Knight Real Estate LLC 978-590-5910
Source: MLS PIN,MLS#: 73591643
Facts & features
Interior
Bedrooms & bathrooms
- Bedrooms: 4
- Bathrooms: 1
- Full bathrooms: 1
Primary bedroom
- Level: Second
Bedroom 2
- Level: Second
Bedroom 3
- Level: Second
Bedroom 4
- Level: Second
Dining room
- Level: First
Family room
- Level: First
Kitchen
- Level: First
Living room
- Level: First
Heating
- Steam, Oil
Cooling
- Central Air
Appliances
- Included: Electric Water Heater, Tankless Water Heater, Range, Dishwasher, Disposal, Refrigerator, Washer, Dryer
- Laundry: In Basement
Features
- Flooring: Wood, Tile, Vinyl, Carpet
- Basement: Full
- Has fireplace: No
Interior area
- Total structure area: 1,752
- Total interior livable area: 1,752 sqft
- Finished area above ground: 1,752
Property
Parking
- Total spaces: 6
- Parking features: Detached, Paved Drive, Off Street, Driveway, Paved
- Garage spaces: 2
- Uncovered spaces: 4
Features
- Levels: Multi/Split
- Patio & porch: Porch - Enclosed, Patio
- Exterior features: Porch - Enclosed, Patio, Storage
Lot
- Size: 0.38 Acres
Details
- Parcel number: M:46 L:113,3512584
- Zoning: R3
Construction
Type & style
- Home type: SingleFamily
- Property subtype: Single Family Residence
Materials
- Foundation: Stone
Condition
- Year built: 1917
Utilities & green energy
- Electric: Circuit Breakers
- Sewer: Public Sewer
- Water: Public
Community & HOA
Community
- Features: Public Transportation, Shopping, Tennis Court(s), Park, Walk/Jog Trails, Golf, Medical Facility, Laundromat, Conservation Area, Highway Access, Private School, Public School, University
HOA
- Has HOA: No
Location
- Region: Dracut
Financial & listing details
- Price per square foot: $285/sqft
- Tax assessed value: $544,600
- Annual tax amount: $5,266
- Date on market: 10/16/2026
- Road surface type: Paved
Estimated market value
$562,500
$523,000 - $602,000
$3,303/mo
Price history
| Date | Event | Price |
|---|---|---|
| 10/16/2026 | Listed for sale | $499,900+170.2%$285/sqft |
Source: MLS PIN #73591643 Report a problem | ||
| 5/21/2014 | Sold | $185,000-7.5%$106/sqft |
Source: Public Record Report a problem | ||
| 4/3/2014 | Listed for sale | $199,900$114/sqft |
Source: Coco, Early & Associates #71654377 Report a problem | ||
Public tax history
| Year | Property taxes | Tax assessment |
|---|---|---|
| 2025 | $4,997 +0.7% | $493,800 +4% |
| 2024 | $4,962 +4.5% | $474,800 +15.7% |
| 2023 | $4,750 -0.8% | $410,200 +5.3% |
| 2022 | $4,789 +3.6% | $389,700 +9.7% |
| 2021 | $4,621 -0.3% | $355,200 +2.3% |
| 2020 | $4,634 +9.1% | $347,100 +12.3% |
| 2019 | $4,249 +1.8% | $309,000 +4.7% |
| 2017 | $4,174 +17.8% | $295,200 +23.6% |
| 2016 | $3,544 +4% | $238,800 +4.6% |
| 2015 | $3,407 +6.3% | $228,200 +3.2% |
| 2014 | $3,204 +5.1% | $221,100 |
| 2013 | $3,049 +4.4% | $221,100 -2.1% |
| 2012 | $2,920 -0.9% | $225,800 -2.8% |
| 2011 | $2,947 +4.4% | $232,200 -2.8% |
| 2010 | $2,823 +1.5% | $239,000 -6.7% |
| 2009 | $2,781 +4.3% | $256,100 +1.3% |
| 2008 | $2,667 +2.9% | $252,800 -5.4% |
| 2007 | $2,592 +4.3% | $267,200 +0.9% |
| 2006 | $2,485 +4.9% | $264,900 +10.7% |
| 2005 | $2,368 -1.8% | $239,400 +19.9% |
| 2004 | $2,412 +2.9% | $199,700 |
| 2003 | $2,344 +5.7% | $199,700 +36.8% |
| 2002 | $2,218 +7.1% | $146,000 +10.6% |
| 2000 | $2,071 +19.8% | $132,000 +23.8% |
| 1997 | $1,728 | $106,600 |
Find assessor info on the county website
Monthly payment
Est. payment
Payment breakdown
Explore the cost of this home by adjusting the details. Changes won't be saved.Climate risks
Neighborhood: 01826
Similar homes
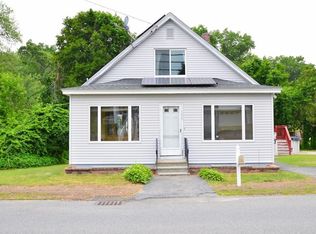
- $499,9003 bd1 ba1.3k sqft62 Faith Ave, Dracut, MA 01826For Sale
 MLS ID #73591311, Haynes Realty Group, Keller Williams Gateway Realty. MLS PIN
 - $--3 bd1 ba1k sqft175 Tyngsboro Rd, Dracut, MA 01826Auction
 ServiceLink Auction
 - $500,0004 bd2 ba1.6k sqft1064 Lakeview Ave, Dracut, MA 01826For Sale
 MLS ID #73522814, Tony Ducharme, Berkshire Hathaway HomeServices Verani Realty Methuen. MLS PIN
 - $479,9003 bd1 ba1.2k sqft86 Donohue Rd, Dracut, MA 01826For Sale
 MLS ID #73589025, Matt Milonopoulos, Re/Max Innovative Properties. MLS PIN
