Welcome home to this charming RANCH built in 1992 and set on a spacious, level lot in a desirable Dracut neighborhood. Offering a wonderful OPEN FLOOR PLAN and easy SINGLE LEVEL LIVING, this 2-bedroom, 1.5-bath home is ready for your personal touches. The spacious kitchen features a LARGE CENTER ISLAND and NEWER STAINLESS REFRIGERATOR and flows seamlessly into the living and dining areas, where a beautiful Tiffany-style lamp adds character and charm. The generously sized primary bedroom features a WALK-IN CLOSET, while the full bath offers a convenient TUB CUTOUT for easier step-in access. Outside, a backyard patio and flat yard provide plenty of space to relax and enjoy the outdoors. A spacious 2-CAR GARAGE offers ample parking and storage. Notable improvements include a 2024 ENERGY-EFFICIENT HEAT PUMP providing both heating and CENTRAL A/C, along with an approximately 3-YEAR-OLD ROOF. Conveniently located near schools, shopping, restaurants, public transportation and commuter routes and with easy access to TAX-FREE NH SHOPPING. Bring your ideas and make it your own - this home offers a wonderful opportunity to add your personal style while building equity. Open Houses Friday 5–7pm and Saturday & Sunday 11am–1pm.
For sale
$519,000
20 Elm St, Dracut, MA 01826
2beds
1,322sqft
Single Family Residence
Built in 1992
7,240 Square Feet Lot
$514,400 Zestimate®
$393/sqft
$-- HOA
What's special
Flat yardEasy single level livingBackyard patioGenerously sized primary bedroomSpacious level lotNewer stainless refrigeratorBeautiful tiffany-style lamp
- 1 day
- 436
- 43
Zillow last checked:
Listing updated:
Listed by:
Amy Mora 617-905-2694,
Keller Williams Realty-Merrimack 978-692-3280
Source: MLS PIN,MLS#: 73581629
Facts & features
Interior
Bedrooms & bathrooms
- Bedrooms: 2
- Bathrooms: 2
- Full bathrooms: 1
- 1/2 bathrooms: 1
Primary bedroom
- Features: Ceiling Fan(s), Walk-In Closet(s), Flooring - Wall to Wall Carpet
- Level: First
Bedroom 2
- Features: Closet, Flooring - Wall to Wall Carpet
- Level: First
Primary bathroom
- Features: No
Bathroom 1
- Features: Bathroom - Full, Flooring - Vinyl
- Level: First
Bathroom 2
- Features: Bathroom - Half, Flooring - Vinyl
- Level: First
Dining room
- Features: Flooring - Wall to Wall Carpet, Exterior Access, Open Floorplan, Decorative Molding
- Level: First
Kitchen
- Features: Flooring - Vinyl, Kitchen Island, Open Floorplan, Recessed Lighting, Gas Stove, Lighting - Overhead
- Level: First
Living room
- Features: Ceiling Fan(s), Flooring - Wall to Wall Carpet, Open Floorplan
- Level: First
Heating
- Central, Heat Pump
Cooling
- Central Air, Heat Pump
Appliances
- Included: Gas Water Heater, Range, Dishwasher, Microwave, Refrigerator, Dryer
- Laundry: Linen Closet(s), Flooring - Vinyl, Gas Dryer Hookup, Washer Hookup, First Floor
Features
- Flooring: Vinyl, Carpet
- Doors: Storm Door(s)
- Has basement: No
- Has fireplace: No
Interior area
- Total structure area: 1,322
- Total interior livable area: 1,322 sqft
- Finished area above ground: 1,322
Property
Parking
- Total spaces: 5
- Parking features: Attached, Paved Drive, Off Street
- Attached garage spaces: 2
- Uncovered spaces: 3
Features
- Patio & porch: Porch, Patio
- Exterior features: Porch, Patio
- Waterfront features: Lake/Pond, 1 to 2 Mile To Beach, Beach Ownership(Other (See Remarks))
Lot
- Size: 7,240 Square Feet
Details
- Parcel number: 3510577
- Zoning: R3
Construction
Type & style
- Home type: SingleFamily
- Architectural style: Ranch
- Property subtype: Single Family Residence
Materials
- Frame
- Foundation: Slab
- Roof: Shingle
Condition
- Year built: 1992
Utilities & green energy
- Electric: Circuit Breakers
- Sewer: Public Sewer
- Water: Public
- Utilities for property: for Gas Range, for Gas Dryer, Washer Hookup
Community & HOA
Community
- Features: Public Transportation, Shopping, Park, House of Worship, Public School
HOA
- Has HOA: No
Location
- Region: Dracut
Financial & listing details
- Price per square foot: $393/sqft
- Tax assessed value: $468,100
- Annual tax amount: $4,527
- Date on market: 9/23/2026
- Listing terms: Contract
Estimated market value
$514,400
$489,000 - $540,000
$2,726/mo
Price history
| Date | Event | Price |
|---|---|---|
| 9/23/2026 | Listed for sale | $519,000$393/sqft |
Source: MLS PIN #73581629 Report a problem | ||
Public tax history
| Year | Property taxes | Tax assessment |
|---|---|---|
| 2025 | $4,478 +0.1% | $442,500 +3.4% |
| 2024 | $4,474 +4.4% | $428,100 +15.7% |
| 2023 | $4,285 +2.2% | $370,000 +8.5% |
| 2022 | $4,192 +3.5% | $341,100 +9.6% |
| 2021 | $4,049 +2% | $311,200 +4.6% |
| 2020 | $3,970 +2.4% | $297,400 +5.5% |
| 2019 | $3,878 +7.7% | $282,000 +10.7% |
| 2017 | $3,601 +8.1% | $254,700 +13.5% |
| 2016 | $3,330 +1.5% | $224,400 +2.1% |
| 2015 | $3,280 +7.4% | $219,700 +4.3% |
| 2014 | $3,053 +3.2% | $210,700 -1.8% |
| 2013 | $2,958 +1.2% | $214,500 -5.1% |
| 2012 | $2,923 +4.7% | $226,100 +2.8% |
| 2011 | $2,792 +2.3% | $220,000 -4.8% |
| 2010 | $2,729 +2.6% | $231,100 -5.6% |
| 2009 | $2,659 -5.2% | $244,800 -7.9% |
| 2008 | $2,804 +2% | $265,800 -6.2% |
| 2007 | $2,750 +2.3% | $283,500 -1% |
| 2006 | $2,687 +1.7% | $286,500 +7.3% |
| 2005 | $2,642 +0.1% | $267,100 +22.2% |
| 2004 | $2,639 +2.9% | $218,500 |
| 2003 | $2,565 +5.6% | $218,500 +36.6% |
| 2002 | $2,429 +8.6% | $159,900 +12.1% |
| 2000 | $2,237 +22.2% | $142,600 +26.3% |
| 1997 | $1,830 | $112,900 |
Find assessor info on the county website
Monthly payment
Est. payment
Payment breakdown
Explore the cost of this home by adjusting the details. Changes won't be saved.Climate risks
Neighborhood: 01826
Nearby schools
Schools provided by the listing agent
- Elementary: Englesby Elementary
- Middle: Richardson Middle
- High: Dracut High School
Source: MLS PIN. This data may not be complete. We recommend contacting the local school district to confirm school assignments for this home.
Similar homes
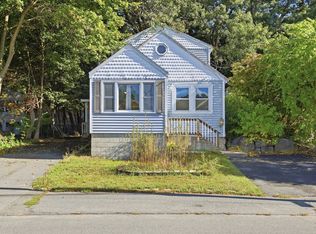
- $549,9003 bd2 ba1.3k sqft720 Hypine Rd, Dracut, MA 01826For Sale
 MLS ID #73576082, Timothy Morgan, RE/MAX Innovative Properties. MLS PIN
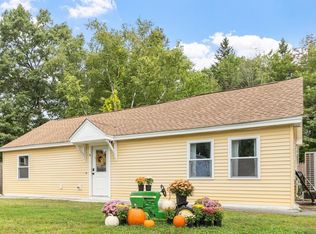
 - $450,0002 bd2 ba1.5k sqft141 Long Pond Dr, Dracut, MA 01826For Sale
 MLS ID #73580659, Jena Khabazeh, Keller Williams Realty-Merrimack. MLS PIN
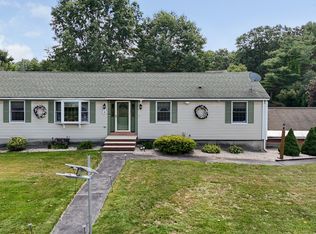
 - $479,9002 bd1 ba1k sqft51 Richardson Ave, Dracut, MA 01826For Sale
 MLS ID #73575364, Gail Sullivan, Gibson Sotheby's International Realty. MLS PIN
 - $669,0003 bd3 ba1.6k sqft15 Jefferson Rd, Dracut, MA 01826For Sale
 MLS ID #73577243, Michael McDowell, Dick Lepine Real Estate,Inc.. MLS PIN
