Welcome to this charming Cape-style single-family home on a quiet, low-traffic street. The dining room flows into the modern kitchen, which features a large island with granite countertops. The living room is a comfortable place to unwind, with a gas fireplace and convenient access to the garage and backyard. The first-floor primary bedroom offers ample closet space and an updated primary bath, and a second bathroom is also on the first floor. Upstairs you’ll find two more spacious bedrooms. The expansive finished basement adds a wet bar and two bonus rooms, ideal for a playroom, home office or family room. Outside, enjoy a good-sized deck and plenty of yard space for entertaining or gardening. Additional features include a one-car garage, ample parking, a newer tankless boiler for heat and hot water, and much more. Conveniently located near restaurants and parks, with easy access to Route 113.
For sale
$679,900
84 Nancy Ave, Dracut, MA 01826
3beds
1,289sqft
Single Family Residence
Built in 1960
0.32 Acres Lot
$672,000 Zestimate®
$527/sqft
$-- HOA
What's special
- 3 days
- 291
- 2
Zillow last checked:
Listing updated:
Listed by:
Matheus Goncalves 508-768-5115,
Mega Realty Services 508-665-4004
Source: MLS PIN,MLS#: 73590745
Facts & features
Interior
Bedrooms & bathrooms
- Bedrooms: 3
- Bathrooms: 2
- Full bathrooms: 2
Primary bedroom
- Features: Bathroom - Full, Ceiling Fan(s), Walk-In Closet(s), Flooring - Hardwood, Lighting - Overhead
- Level: First
Bedroom 2
- Features: Closet, Flooring - Wall to Wall Carpet, Lighting - Overhead
- Level: Second
Bedroom 3
- Features: Closet, Flooring - Wall to Wall Carpet, Lighting - Overhead
- Level: Second
Bathroom 1
- Features: Bathroom - Full, Bathroom - With Tub & Shower, Flooring - Stone/Ceramic Tile
- Level: First
Bathroom 2
- Features: Bathroom - Full, Bathroom - Tiled With Shower Stall, Flooring - Stone/Ceramic Tile
- Level: First
Dining room
- Features: Flooring - Hardwood, Recessed Lighting
- Level: First
Kitchen
- Features: Flooring - Hardwood, Countertops - Stone/Granite/Solid, Recessed Lighting, Lighting - Overhead
- Level: First
Living room
- Features: Ceiling Fan(s), Flooring - Hardwood, Exterior Access, Recessed Lighting
- Level: First
Heating
- Baseboard, Natural Gas
Cooling
- None
Appliances
- Included: Gas Water Heater, Range, Dishwasher, Refrigerator
- Laundry: In Basement
Features
- Flooring: Wood
- Basement: Partially Finished
- Number of fireplaces: 1
- Fireplace features: Living Room
Interior area
- Total structure area: 1,289
- Total interior livable area: 1,289 sqft
- Finished area above ground: 1,289
Property
Parking
- Total spaces: 5
- Parking features: Attached, Paved Drive, Off Street
- Attached garage spaces: 1
- Uncovered spaces: 4
Features
- Patio & porch: Deck
- Exterior features: Deck, Storage
Lot
- Size: 0.32 Acres
Details
- Parcel number: M:26 L:92,3509247
- Zoning: R1
Construction
Type & style
- Home type: SingleFamily
- Architectural style: Cape
- Property subtype: Single Family Residence
Materials
- Frame
- Foundation: Concrete Perimeter
- Roof: Shingle
Condition
- Year built: 1960
Utilities & green energy
- Sewer: Public Sewer
- Water: Public
- Utilities for property: for Gas Range
Community & HOA
Community
- Features: Public School
HOA
- Has HOA: No
Location
- Region: Dracut
Financial & listing details
- Price per square foot: $527/sqft
- Tax assessed value: $537,900
- Annual tax amount: $5,201
- Date on market: 10/14/2026
Estimated market value
$672,000
$638,000 - $706,000
$3,246/mo
Price history
| Date | Event | Price |
|---|---|---|
| 10/14/2026 | Listed for sale | $679,900+27.1%$527/sqft |
Source: MLS PIN #73590745 Report a problem | ||
| 7/25/2023 | Sold | $535,000+13.9%$415/sqft |
Source: MLS PIN #73124662 Report a problem | ||
| 6/20/2023 | Contingent | $469,900$365/sqft |
Source: MLS PIN #73124662 Report a problem | ||
| 6/14/2023 | Listed for sale | $469,900$365/sqft |
Source: MLS PIN #73124662 Report a problem | ||
Public tax history
| Year | Property taxes | Tax assessment |
|---|---|---|
| 2025 | $5,006 +3.9% | $494,700 +7.3% |
| 2024 | $4,818 +11.8% | $461,100 +23.9% |
| 2023 | $4,309 +2.8% | $372,100 +9.2% |
| 2022 | $4,190 +3.3% | $340,900 +9.3% |
| 2021 | $4,057 +3.2% | $311,800 +5.9% |
| 2020 | $3,930 -0.8% | $294,400 +2.2% |
| 2019 | $3,961 +4.9% | $288,100 +7.9% |
| 2017 | $3,775 +9.5% | $267,000 +15% |
| 2016 | $3,446 +2% | $232,200 +2.7% |
| 2015 | $3,377 +5.3% | $226,200 +2.2% |
| 2014 | $3,208 +6.8% | $221,400 +1.7% |
| 2013 | $3,003 +1.1% | $217,800 -5.2% |
| 2012 | $2,971 +8.5% | $229,800 +6.5% |
| 2011 | $2,737 -1.1% | $215,700 -8% |
| 2010 | $2,768 +6.3% | $234,400 -2.2% |
| 2009 | $2,603 -6.4% | $239,700 -9.1% |
| 2008 | $2,782 +4.5% | $263,700 -3.9% |
| 2007 | $2,661 -2.8% | $274,300 -6% |
| 2006 | $2,737 +9.8% | $291,800 +15.7% |
| 2005 | $2,493 | $252,100 |
Find assessor info on the county website
Monthly payment
Est. payment
Payment breakdown
Explore the cost of this home by adjusting the details. Changes won't be saved.Climate risks
Neighborhood: 01826
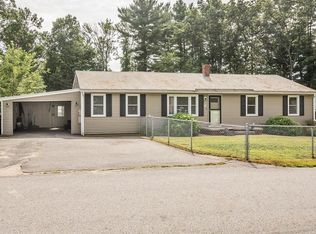

Similar homes
- $--3 bd1 ba1k sqft175 Tyngsboro Rd, Dracut, MA 01826Auction
 ServiceLink Auction
 - $669,0003 bd3 ba1.6k sqft15 Jefferson Rd, Dracut, MA 01826For Sale
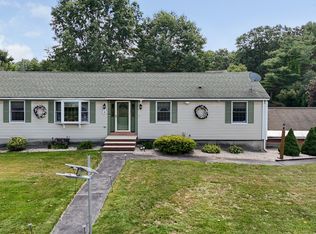 MLS ID #73577243, Michael McDowell, Dick Lepine Real Estate,Inc.. MLS PIN
 - $499,9004 bd2 ba1.7k sqft146 Old Rd, Dracut, MA 01826For Sale
 MLS ID #73591643, Curtis Knight, Curtis Knight Real Estate LLC. MLS PIN
 - $499,9003 bd1 ba1.3k sqft62 Faith Ave, Dracut, MA 01826For Sale
 MLS ID #73591311, Haynes Realty Group, Keller Williams Gateway Realty. MLS PIN
