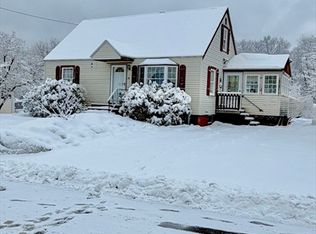
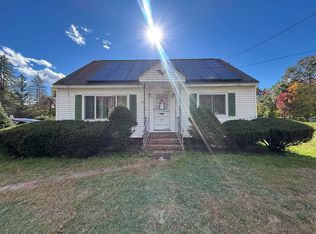
Welcome to 62 Faith Avenue! Situated on a spacious corner lot in an established Dracut neighborhood, this well-maintained 3-bedroom, 1-bathroom home offers a wonderful opportunity to make it your own. Lovingly cared for over the years, the home features a flexible floor plan with a convenient first-floor primary bedroom, comfortable living spaces, and plenty of potential for your personal touches and updates. Outside, you'll find an expansive yard with plenty of room for entertaining, gardening, outdoor activities, or simply enjoying your own backyard retreat. With its generous lot, desirable neighborhood setting, and solid foundation for future improvements, this home is ready for its next chapter. Offered at $499,900, 62 Faith Avenue is an opportunity you won't want to miss!
Pending
$499,900
62 Faith Ave, Dracut, MA 01826
3beds
1,362sqft
Single Family Residence
Built in 1955
0.31 Acres Lot
$495,500 Zestimate®
$367/sqft
$-- HOA
What's special
Backyard retreatConvenient first-floor primary bedroomExpansive yardComfortable living spacesGenerous lotSpacious corner lotFlexible floor plan
- 34 days
- 624
- 27
Likely to sell faster than
Zillow last checked:
Listing updated:
Listed by:
Haynes Realty Group 603-945-2399,
Keller Williams Gateway Realty 603-883-8400,
Michael Haynes 603-921-3244
Source: MLS PIN,MLS#: 73591311
Facts & features
Interior
Bedrooms & bathrooms
- Bedrooms: 3
- Bathrooms: 1
- Full bathrooms: 1
- Main level bathrooms: 1
- Main level bedrooms: 1
Primary bedroom
- Features: Ceiling Fan(s), Closet, Flooring - Wall to Wall Carpet, Window(s) - Picture, Lighting - Overhead
- Level: Main,First
- Area: 101
- Dimensions: 12 x 8.42
Bedroom 2
- Features: Closet, Flooring - Wall to Wall Carpet, Window(s) - Picture
- Level: Second
- Area: 135
- Dimensions: 11.25 x 12
Bedroom 3
- Features: Closet, Flooring - Wall to Wall Carpet, Window(s) - Picture
- Level: Second
- Area: 154
- Dimensions: 12.83 x 12
Bathroom 1
- Features: Bathroom - Full, Bathroom - With Tub & Shower, Recessed Lighting
- Level: Main,First
- Area: 39.72
- Dimensions: 5.42 x 7.33
Dining room
- Features: Ceiling Fan(s), Flooring - Wall to Wall Carpet, Window(s) - Picture, Lighting - Overhead
- Level: Main,First
- Area: 170
- Dimensions: 15 x 11.33
Kitchen
- Features: Ceiling Fan(s), Flooring - Stone/Ceramic Tile, Window(s) - Picture, Breakfast Bar / Nook, Slider, Lighting - Overhead
- Level: Main,First
- Area: 142.44
- Dimensions: 13.25 x 10.75
Living room
- Features: Flooring - Wall to Wall Carpet, Window(s) - Bay/Bow/Box, Cable Hookup, Exterior Access
- Level: Main,First
- Area: 191.72
- Dimensions: 16.92 x 11.33
Heating
- Baseboard, Electric Baseboard, Natural Gas
Cooling
- None
Appliances
- Included: Gas Water Heater, Water Heater, Range, Dishwasher, Microwave, Refrigerator, Washer, Dryer
- Laundry: Washer Hookup
Features
- Cathedral Ceiling(s), Ceiling Fan(s), Lighting - Sconce, Lighting - Overhead, Sun Room
- Flooring: Tile, Vinyl, Carpet, Flooring - Wall to Wall Carpet
- Doors: Storm Door(s)
- Windows: Bay/Bow/Box
- Basement: Full,Bulkhead,Unfinished
- Has fireplace: No
Interior area
- Total structure area: 1,362
- Total interior livable area: 1,362 sqft
- Finished area above ground: 1,362
- Finished area below ground: 0
Video & virtual tour
Property
Parking
- Total spaces: 4
- Parking features: Paved Drive, Off Street, Paved
- Uncovered spaces: 4
Features
- Patio & porch: Porch - Enclosed, Deck - Composite
- Exterior features: Porch - Enclosed, Deck - Composite, Rain Gutters, Storage, Professional Landscaping, Sprinkler System
- Frontage length: 200.00
Lot
- Size: 0.31 Acres
- Features: Corner Lot, Level
Details
- Parcel number: 3511303
- Zoning: R1
Construction
Type & style
- Home type: SingleFamily
- Architectural style: Cape
- Property subtype: Single Family Residence
Materials
- Frame
- Foundation: Block
- Roof: Shingle
Condition
- Year built: 1955
Utilities & green energy
- Electric: Circuit Breakers, 100 Amp Service, Generator Connection
- Sewer: Public Sewer
- Water: Public
- Utilities for property: for Electric Range, Washer Hookup, Generator Connection
Green energy
- Energy efficient items: Thermostat
Community & HOA
Community
- Features: Public Transportation, Shopping, Park, Walk/Jog Trails, Medical Facility, Bike Path, Conservation Area, Highway Access, House of Worship, Public School
HOA
- Has HOA: No
Location
- Region: Dracut
Financial & listing details
- Price per square foot: $367/sqft
- Tax assessed value: $484,300
- Annual tax amount: $4,896
- Date on market: 10/15/2026
- Road surface type: Paved
Estimated market value
$495,500
$456,000 - $530,000
$2,919/mo
Price history
| Date | Event | Price |
|---|---|---|
| 11/9/2026 | Pending sale | $499,900$367/sqft |
Source: MLS PIN #73591311 Report a problem | ||
| 10/26/2026 | Contingent | $499,900$367/sqft |
Source: MLS PIN #73591311 Report a problem | ||
| 10/15/2026 | Listed for sale | $499,900+2054.7%$367/sqft |
Source: MLS PIN #73591311 Report a problem | ||
| 10/5/1990 | Sold | $23,200$17/sqft |
Source: Public Record Report a problem | ||
Public tax history
| Year | Property taxes | Tax assessment |
|---|---|---|
| 2025 | $4,505 +3.6% | $445,200 +7% |
| 2024 | $4,349 +0.7% | $416,200 +11.6% |
| 2023 | $4,319 +3.3% | $373,000 +9.6% |
| 2022 | $4,182 +3.3% | $340,300 +9.3% |
| 2021 | $4,050 +3.2% | $311,300 +5.9% |
| 2020 | $3,924 -0.7% | $293,900 +2.3% |
| 2019 | $3,950 +9.1% | $287,300 +12.2% |
| 2017 | $3,620 +9.3% | $256,000 +14.7% |
| 2016 | $3,312 +1.9% | $223,200 +2.6% |
| 2015 | $3,249 +5.2% | $217,600 +2.1% |
| 2014 | $3,089 +4.4% | $213,200 -0.7% |
| 2013 | $2,959 +1.1% | $214,600 -5.2% |
| 2012 | $2,926 +6.5% | $226,300 +4.5% |
| 2011 | $2,747 -1.3% | $216,500 -8.1% |
| 2010 | $2,782 +6.3% | $235,600 -2.2% |
| 2009 | $2,616 +1.4% | $240,900 -1.5% |
| 2008 | $2,581 +4.5% | $244,600 -3.9% |
| 2007 | $2,469 +0.6% | $254,500 -2.7% |
| 2006 | $2,454 +12.3% | $261,600 +18.4% |
| 2005 | $2,186 +1% | $221,000 +23.4% |
| 2004 | $2,164 +2.9% | $179,100 |
| 2003 | $2,103 +12.2% | $179,100 +45.1% |
| 2002 | $1,874 +7.4% | $123,400 +11% |
| 2000 | $1,745 +10.2% | $111,200 +13.8% |
| 1997 | $1,584 | $97,700 |
Find assessor info on the county website
Monthly payment
Est. payment
Payment breakdown
Explore the cost of this home by adjusting the details. Changes won't be saved.Climate risks
Neighborhood: 01826
Nearby schools
Schools provided by the listing agent
- Elementary: Brookside Elementary
- Middle: Justus C. Richardson Middle
- High: Dracut High
Source: MLS PIN. This data may not be complete. We recommend contacting the local school district to confirm school assignments for this home.

Similar homes
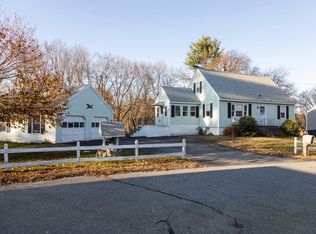
- $509,9003 bd1 ba1.3k sqft100 Hilltop Rd, Dracut, MA 01826For Sale
 MLS ID #73594151, Susan Ducharme, Coldwell Banker Realty. MLS PIN
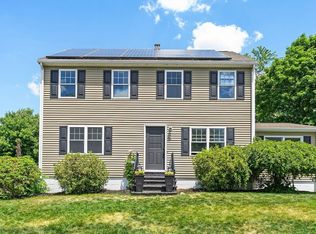
- $524,9003 bd2 ba1.3k sqft60 Frances St, Dracut, MA 01826For Sale
 MLS ID #73592261, John Tinger, LAER Realty Partners. MLS PIN
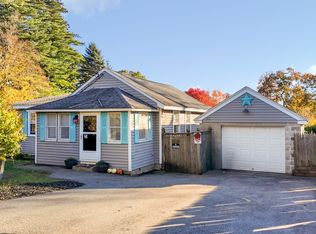
- $479,9004 bd2 ba1.1k sqft251 Primrose Hill Rd, Dracut, MA 01826For Sale
 MLS ID #73594448, Bob DeVito, Cameron Real Estate Group. MLS PIN
- $500,0004 bd2 ba1.6k sqft1064 Lakeview Ave, Dracut, MA 01826For Sale
 MLS ID #73522814, Tony Ducharme, Berkshire Hathaway HomeServices Verani Realty Methuen. MLS PIN
