Beautifully updated S NH turnkey Ranch situated in a nice, quiet conveniently located neighborhood in desirable Hudson. This home features a newly finished basement for extra living space and storage, attached spacious 1 car garage and a good sized, partially fenced, freshly landscaped level lot with brand new lawn. The showstopping new kitchen overlooks your peaceful, sunlit backyard. Additional updates include a brand new well-appointed full bath, new vinyl siding, fresh paint and flooring throughout featuring White Oak Hardwood. Public Water and Sewer. Easily accessible to highway, major routes and nearby shopping, schools & dining. Schedule your showing today
Active
Listed by: BHHS Verani Londonderry • Erika Stewart • erika.stewart@verani.com
$514,900
9 Bond Street, Hudson, NH 03051
3beds
1,510sqft
Ranch
Built in 1956
9,148 Square Feet Lot
$-- Zestimate®
$341/sqft
$-- HOA
What's special
Showstopping new kitchenPeaceful sunlit backyardNew vinyl sidingBrand new lawn
- 9 days
- 1,585
- 86
Zillow last checked:
Listing updated:
Listed by:
Erika Stewart,
BHHS Verani Londonderry erika.stewart@verani.com
Source: PrimeMLS,MLS#: 5117605
Facts & features
Interior
Bedrooms & bathrooms
- Bedrooms: 3
- Bathrooms: 1
- Full bathrooms: 1
Heating
- Oil, Hot Water
Cooling
- None
Appliances
- Included: Dishwasher, Microwave, Electric Range, Refrigerator, Electric Water Heater
- Laundry: In Basement
Features
- Living/Dining, Walk-In Closet(s)
- Flooring: Carpet, Hardwood
- Basement: Bulkhead,Finished,Interior Entry
- Attic: Pull Down Stairs
Interior area
- Total structure area: 1,975
- Total interior livable area: 1,510 sqft
- Finished area above ground: 1,003
- Finished area below ground: 507
Video & virtual tour
Property
Parking
- Total spaces: 1
- Parking features: Paved
- Garage spaces: 1
Features
- Levels: One
- Stories: 1
- Fencing: Partial
Lot
- Size: 9,148 Square Feet
- Features: Landscaped, Level, Neighborhood
Details
- Parcel number: HDSOM183B059L000
- Zoning description: RES
- Special conditions: Standard
Construction
Type & style
- Home type: SingleFamily
- Architectural style: Ranch
- Property subtype: Ranch
Materials
- Vinyl Siding
- Foundation: Concrete
- Roof: Asphalt Shingle
Condition
- New construction: No
- Year built: 1956
Utilities & green energy
- Electric: 100 Amp Service, Circuit Breakers
- Sewer: Public Sewer
- Utilities for property: Cable Available, Fiber Optic Internt Avail
Community & HOA
Location
- Region: Hudson
Financial & listing details
- Price per square foot: $341/sqft
- Tax assessed value: $273,000
- Annual tax amount: $4,671
- Date on market: 11/11/2026
- Cumulative days on market: 10 days
- Listing agreement: Exclusive Right
Estimated market value
Not available
Estimated sales range
Not available
Not available
Price history
| Date | Event | Price |
|---|---|---|
| 11/11/2026 | Listed for sale | $514,900+39.2%$341/sqft |
Source:  PrimeMLS #5117605 Report a problem | ||
| 8/26/2026 | Sold | $370,000+5.7%$245/sqft |
Source: PrimeMLS #5103562 Report a problem | ||
| 8/14/2026 | Price change | $350,000-14.6%$232/sqft |
Source: PrimeMLS #5103562 Report a problem | ||
| 8/5/2026 | Listed for sale | $410,000$272/sqft |
Source: PrimeMLS #5103562 Report a problem | ||
Public tax history
| Year | Property taxes | Tax assessment |
|---|---|---|
| 2024 | $4,491 +4.9% | $273,000 |
| 2023 | $4,281 +6.8% | $273,000 |
| 2022 | $4,010 -0.5% | $273,000 +44.8% |
| 2021 | $4,030 | $188,600 |
| 2020 | $4,030 +5.4% | $188,600 |
| 2019 | $3,825 +0.9% | $188,600 |
| 2018 | $3,791 +1.9% | $188,600 |
| 2017 | $3,719 +2.3% | $188,600 +14% |
| 2016 | $3,634 +3.4% | $165,400 |
| 2015 | $3,515 +2% | $165,400 |
| 2014 | $3,445 +1.3% | $165,400 |
| 2013 | $3,401 +1059.5% | $165,400 |
| 2011 | $293 +2.9% | -- |
| 2010 | $285 +31.6% | -- |
| 2009 | $217 -24.4% | -- |
| 2008 | $286 -20% | -- |
| 2007 | $358 | -- |
| 2005 | -- | -- |
| 2004 | -- | -- |
| 2003 | -- | -- |
| 2002 | -- | -- |
| 2001 | -- | $93,700 |
Find assessor info on the county website
Monthly payment
Est. payment
Payment breakdown
Explore the cost of this home by adjusting the details. Changes won't be saved.Climate risks
Neighborhood: 03051
Nearby schools
Schools provided by the listing agent
- Elementary: Dr. H. O. Smith School
- Middle: Hudson Memorial School
- High: Alvirne High School
- District: Hudson School District
Source: PrimeMLS. This data may not be complete. We recommend contacting the local school district to confirm school assignments for this home.
Similar homes
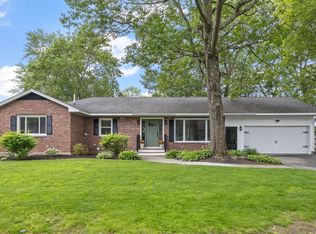
- $499,9003 bd2 ba1.2k sqft26 St. Josephs Drive, Nashua, NH 03060Active
 MLS ID #P5118296, Heidi Johnson. PrimeMLS
- $574,9003 bd2 ba1.8k sqft25 Indiana Drive, Nashua, NH 03060-5176Active
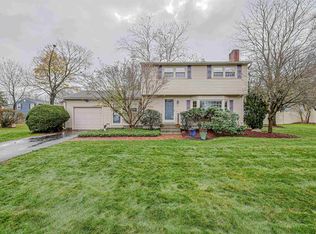 MLS ID #P5118382, Peter J Foster. PrimeMLS
- $499,9003 bd2 ba1.4k sqft32 Chatfield Drive, Litchfield, NH 03052Active
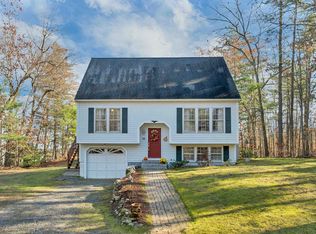 MLS ID #P5118324, Michelle Healy. PrimeMLS
- $499,9993 bd1 ba1.6k sqft5 JUNIPER Road, Windham, NH 03087-1242Active
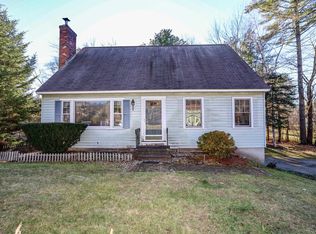 MLS ID #P5118320, Vera Kurek. PrimeMLS
