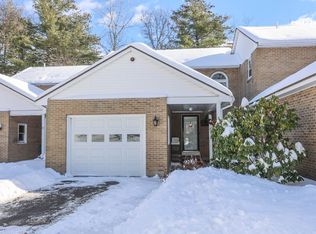
Enjoy coming home to this beautiful two-bedroom townhouse condo featuring 1.5 bathrooms, formal dining room, living room with fireplace and large bay window that opens onto the 8'x14' deck overlooking the wooded common area - perfect for relaxing and entertaining. Upstairs are the 2 bedrooms, full bathroom and laundry area. The attached 1-car garage is an added bonus and the paved driveway provides parking for a second car. The basement includes space for an office or storage, and a small utility room with a walkout to a small patio under the deck. Great location for commuting via routes 3 and 93, close to shopping, restaurants, and the center of town – not to mention Benson Park! Pet friendly and no age restrictions.
Active
Listed by: Coldwell Banker Realty Bedford NH • Cheryl Liss
Price cut: $15K (7/9)
$360,000
23 Bonnie Heights Lane #7, Hudson, NH 03051
2beds
1,235sqft
:
Get pre-qualified$2,478/mo
Condominium, Townhouse
Built in 1984
-- sqft lot
$-- Zestimate®
$291/sqft
$-- HOA
What's special
- 59 days |
- 1,566 |
- 68 |
Zillow last checked:
Listing updated:
Listed by:
Cheryl Liss,
Coldwell Banker Realty Bedford NH Cell:603-494-0225
Source: PrimeMLS,MLS#: 5093895
Facts & features
Interior
Bedrooms & bathrooms
- Bedrooms: 2
- Bathrooms: 2
- Full bathrooms: 1
- 1/2 bathrooms: 1
Heating
- Oil, Baseboard, Electric
Cooling
- None
Appliances
- Included: Dishwasher, Dryer, Freezer, Microwave, Electric Range, Refrigerator, Washer, Water Heater off Boiler
- Laundry: 2nd Floor Laundry
Features
- Ceiling Fan(s)
- Basement: Full,Partially Finished,Walkout,Interior Access,Exterior Entry,Walk-Out Access
- Number of fireplaces: 1
- Fireplace features: 1 Fireplace
Interior area
- Total structure area: 1,885
- Total interior livable area: 1,235 sqft
- Finished area above ground: 1,235
- Finished area below ground: 0
Property
Parking
- Total spaces: 1
- Parking features: Paved
- Garage spaces: 1
Features
- Levels: Two
- Stories: 2
- Exterior features: Deck
Lot
- Features: Condo Development
Details
- Zoning description: R2
Construction
Type & style
- Home type: Townhouse
- Property subtype: Condominium, Townhouse
Materials
- Wood Frame, Brick Exterior
- Foundation: Concrete
- Roof: Asphalt Shingle
Condition
- New construction: No
- Year built: 1984
Utilities & green energy
- Electric: Circuit Breakers
- Sewer: Public Sewer
- Utilities for property: Cable Available
Community & HOA
HOA
- Services included: Maintenance Grounds, Plowing, Trash, Condo Association Fee
- Additional fee info: Fee: $270
Location
- Region: Hudson
Financial & listing details
- Price per square foot: $291/sqft
- Tax assessed value: $232,000
- Annual tax amount: $3,970
- Date on market: 6/10/2026
Estimated market value
Not available
Estimated sales range
Not available
Not available
Price history
| Date | Event | Price |
|---|---|---|
| 7/9/2026 | Price change | $360,000-4%$291/sqft |
Source:  PrimeMLS #5093895 Report a problem PrimeMLS #5093895 Report a problem | ||
| 6/23/2026 | Price change | $375,000-3.8%$304/sqft |
Source: PrimeMLS #5093895 Report a problem | ||
| 6/11/2026 | Listed for sale | $390,000$316/sqft |
Source: PrimeMLS #5093895 Report a problem | ||
Public tax history
Tax history is unavailable.
Monthly payment
Est. payment
Payment breakdown
Explore the cost of this home by adjusting the details. Changes won't be saved.Climate risks
Neighborhood: 03051
Nearby schools
GreatSchools rating
- NADr. H. O. Smith Elementary SchoolGrades: 1Distance: 1 mi
- 5/10Hudson Memorial SchoolGrades: 6-8Distance: 1 mi
- 1/10Alvirne High SchoolGrades: 9-12Distance: 1.3 mi
Schools provided by the listing agent
- Elementary: Hills Garrison Elem
- Middle: Hudson Memorial School
- High: Alvirne High School
- District: Hudson School District
Source: PrimeMLS. This data may not be complete. We recommend contacting the local school district to confirm school assignments for this home.
- $332,6002 bd2 ba1.2k sqft32 Bonnie Heights Dr #10, Hudson, NH 03051Off Market
- $355,0002 bd2 ba1.2k sqft22 Bonnie Heights Dr, Hudson, NH 03051Sold
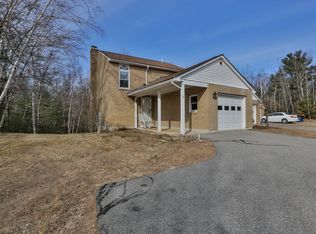
- $376,2002 bd2 ba1.4k sqft11 Bonnie Heights Dr, Hudson, NH 03051Off Market
- $374,0002 bd2 ba1.6k sqft51 Bonnie Heights Dr, Hudson, NH 03051Off Market
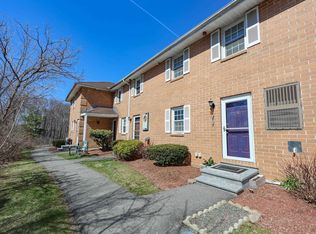
- $337,500-- bd-- ba-- sqft5 Bonnie Heights Dr, Hudson, NH 03051Off Market
- $353,4002 bd1 ba1.1k sqft54 Bonnie Heights Dr, Hudson, NH 03051Off Market
- $376,2002 bd2 ba1.5k sqft52 Bonnie Heights Dr, Hudson, NH 03051Off Market
- $340,900-- bd-- ba-- sqft52 Bonnie Heights Dr #18, Hudson, NH 03051Off Market
A local agent can set up tours, give advice and negotiate with sellers.
A local lender can help you make sure your offer is ready when you are.
Similar homes
- $299,0002 bd2 ba1.3k sqft910 Elmwood Drive, Hudson, NH 03051Active
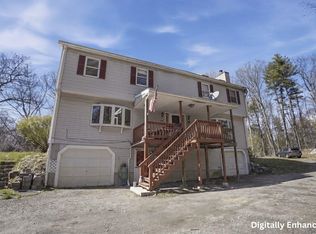
 MLS ID #5103226, Ann Marie Crichton. PrimeMLS
 - $410,0003 bd1 ba1k sqft9 Bond Street, Hudson, NH 03051Active
 MLS ID #5103562, Mari Keegan. PrimeMLS
 - $365,0003 bd2 ba1.4k sqft63 Kienia Road #B, Hudson, NH 03051Active
 MLS ID #5088266, Jay Noble. PrimeMLS
 - $449,9002 bd2 ba1.5k sqft22 River Road Condominium, Hudson, NH 03051Active
 MLS ID #5103905, Kimberly Aponte. PrimeMLS
 - $349,9002 bd2 ba1k sqft7 Fieldstone Drive, Londonderry, NH 03053ActiveMLS ID #5103891, Patricia Nunez. PrimeMLS
- $350,0002 bd2 ba1k sqft124 Cannongate III Road, Nashua, NH 03063ActiveMLS ID #5102746, Lisa Wilkens. PrimeMLS
- $349,9003 bd2 ba1.4k sqftCountry Hill Estates, Nashua, NH 03063-3438ActiveMLS ID #5103676, Betsy A Levesque. PrimeMLS
- $349,9002 bd2 ba1.2k sqft198 Hayden Rd #198, Groton, MA 01450For SaleMLS ID #73547183, Lana Kopsala, Coldwell Banker Realty - Leominster. MLS PIN
- $399,9003 bd2 ba1.8k sqft1 Twin Brook Drive, Derry, NH 03038ActiveMLS ID #5103726, Sean Delisle. PrimeMLS
- $440,0003 bd2 ba1.5k sqft4 Maureen Circle, Londonderry, NH 03053ActiveMLS ID #5103508, Janelle Bohan. PrimeMLS
- $350,0002 bd2 ba1.3k sqftHarris Pond, Merrimack, NH 03054ActiveMLS ID #5092109, Cassie Eaton. PrimeMLS
- $349,9002 bd2 ba1k sqft280 Stonebridge Drive, Nashua, NH 03063ActiveMLS ID #5098202, Terry Lajoie. PrimeMLS
- $369,9002 bd1 ba1k sqft28 New Dunstable Road, Nashua, NH 03060ActiveMLS ID #5101074, Emily Boutin. PrimeMLS
- $369,9002 bd2 ba1.5k sqftOlde Brook Village, Lowell, MA 01852For SaleMLS ID #73558800, Wayne Collette, Jill & Co. Realty Group. MLS PIN
- $299,9003 bd2 ba1.5k sqft16 Marie Avenue, Nashua, NH 03063-3508ActiveMLS ID #5104021, Shelly Szmyt. PrimeMLS
- $299,0002 bd2 ba1k sqftWestside, Nashua, NH 03060ActiveMLS ID #5095471, Sherri Smith. PrimeMLS
- $395,0002 bd3 ba1.4k sqftCentury Village, Londonderry, NH 03053ActiveMLS ID #5101390, Christina Grover. PrimeMLS
- $340,0002 bd2 ba1.6k sqftHarris Pond, Merrimack, NH 03054ActiveMLS ID #5101556, Cassie Eaton. PrimeMLS
- $435,0002 bd2 ba1.2k sqftHarvest Village, Londonderry, NH 03053ActiveMLS ID #5103071, Alyssa Gager-McQuaid. PrimeMLS
- $399,0004 bd2 ba1.6k sqft15 Stevens Avenue 1 & 2 (aka 15 1/2 Stevens Avenue), Nashua, NH 03060ActiveMLS ID #5103188, Pam Fraser. PrimeMLS
