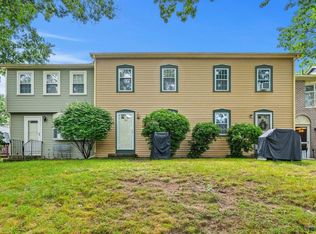
Welcome to this lovingly maintained Westside townhouse condominium, offered for the first time in over 20 years. Nestled in a small, well-managed association of just four units, this home offers affordable ownership with a low condo fee of only $125 per month. The 1,026-square-foot layout features a spacious kitchen and dining area, bright living room, and convenient first-floor half bath. Upstairs you'll find two bedrooms, including a generous primary bedroom, along with a full bath. The partially finished basement provides additional flexible space for a family room, home office, gym, or storage. Pet-friendly association with landscaping and snow removal included in the condo fee, allowing for easy, low-maintenance living Conveniently located near Exit 5 off Route 3, shopping, dining, and commuting routes, this home offers comfort, value, and an excellent location.
Active
Listed by: Monument Realty • Sherri Smith
$299,000
160 West Hollis Street #B, Nashua, NH 03060
2beds
1,026sqft
:
Get pre-qualified$2,070/mo
Condominium, Townhouse
Built in 1980
-- sqft lot
$295,700 Zestimate®
$291/sqft
$-- HOA
What's special
Generous primary bedroomConvenient first-floor half bath
- 46 days |
- 2,094 |
- 103 |
Zillow last checked:
Listing updated:
Listed by:
Sherri Smith,
Monument Realty 603-888-5662
Source: PrimeMLS,MLS#: 5095471
Facts & features
Interior
Bedrooms & bathrooms
- Bedrooms: 2
- Bathrooms: 2
- Full bathrooms: 1
- 1/2 bathrooms: 1
Heating
- Natural Gas, Hot Air
Cooling
- None
Appliances
- Included: Dishwasher, Refrigerator, Electric Stove, Electric Water Heater
- Laundry: Laundry Hook-ups
Features
- Ceiling Fan(s), Kitchen/Dining, Indoor Storage
- Flooring: Combination
- Windows: Blinds
- Basement: Concrete,Concrete Floor,Full,Partially Finished,Interior Stairs,Storage Space,Interior Access,Basement Stairs,Walk-Up Access
Interior area
- Total structure area: 1,278
- Total interior livable area: 1,026 sqft
- Finished area above ground: 1,026
- Finished area below ground: 0
Video & virtual tour
Property
Parking
- Total spaces: 2
- Parking features: Shared Driveway, Paved, Deeded, Driveway, Off Street, On Site, Parking Spaces 2
- Has uncovered spaces: Yes
Features
- Levels: Two
- Stories: 2
- Exterior features: Trash, Deck, Storage
Lot
- Features: Level
Details
- Zoning description: RB
Construction
Type & style
- Home type: Townhouse
- Property subtype: Condominium, Townhouse
Materials
- Wood Frame, Vinyl Exterior, Vinyl Siding
- Foundation: Concrete
- Roof: Shingle
Condition
- New construction: No
- Year built: 1980
Utilities & green energy
- Electric: Circuit Breakers
- Sewer: Public Sewer
- Utilities for property: Cable
Community & HOA
HOA
- Amenities included: Master Insurance, Landscaping, Common Acreage, Snow Removal
- Services included: Maintenance Grounds, Plowing
- Additional fee info: Fee: $125
Location
- Region: Nashua
Financial & listing details
- Price per square foot: $291/sqft
- Tax assessed value: $239,300
- Annual tax amount: $4,095
- Date on market: 6/18/2026
Estimated market value
$295,700
$281,000 - $310,000
$2,264/mo
Price history
| Date | Event | Price |
|---|---|---|
| 6/18/2026 | Listed for sale | $299,000$291/sqft |
Source:  PrimeMLS #5095471 Report a problem PrimeMLS #5095471 Report a problem | ||
Public tax history
Tax history is unavailable.
Monthly payment
Est. payment
Payment breakdown
Explore the cost of this home by adjusting the details. Changes won't be saved.Climate risks
Neighborhood: 03060
Nearby schools
GreatSchools rating
- 3/10Ledge Street SchoolGrades: K-5Distance: 0.3 mi
- 4/10Elm Street Middle SchoolGrades: 6-8Distance: 0.6 mi
- 7/10Nashua High School SouthGrades: 9-12Distance: 0.9 mi
Schools provided by the listing agent
- Elementary: Ledge Street Elementary School
- Middle: Fairgrounds Middle School
- High: Nashua High School South
- District: Nashua School District
Source: PrimeMLS. This data may not be complete. We recommend contacting the local school district to confirm school assignments for this home.
- $325,4002 bd2 ba1.1k sqft160 W Hollis St #160A, Nashua, NH 03060Off Market
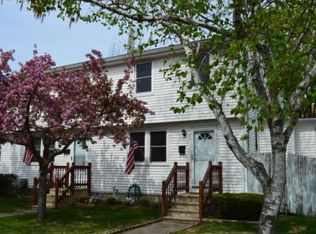
- $639,100-- bd-- ba-- sqft157 W Hollis St, Nashua, NH 03060Off Market
- $--1 bd1 ba-- sqft157 W Hollis St FLOOR 2, Nashua, NH 03060Off Market
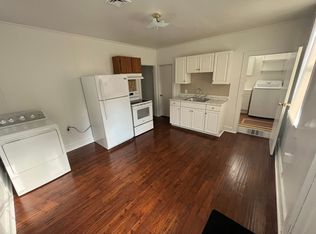
- $--2 bd1 ba-- sqft157 W Hollis St #2B-1BA, Nashua, NH 03060Off Market
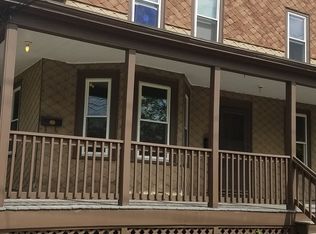
- $310,4003 bd1 ba1k sqft160 W Hollis St, Nashua, NH 03060Off Market
- $301,7002 bd1 ba1k sqft160 W Hollis St #160B, Nashua, NH 03060Off Market
- $298,7002 bd1 ba1k sqft160 W Hollis St #C, Nashua, NH 03060Off Market
- $575,400-- bd-- ba-- sqft160 W Hollis St, Nashua, NH 03060Off Market
A local agent can set up tours, give advice and negotiate with sellers.
A local lender can help you make sure your offer is ready when you are.
Similar homes
- $295,0002 bd1 ba810 sqftGreenwood Condominium, Nashua, NH 03060Active
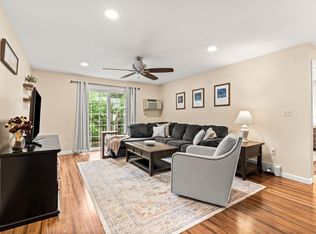 MLS ID #5102570, Katrina Costa Diaz. PrimeMLS
 - $369,9002 bd1 ba1k sqft28 New Dunstable Road, Nashua, NH 03060Active
 MLS ID #5101074, Emily Boutin. PrimeMLS
 - $350,0002 bd2 ba1k sqft124 Cannongate III Road, Nashua, NH 03063Active
 MLS ID #5102746, Lisa Wilkens. PrimeMLS
 - $290,0002 bd2 ba980 sqftLouisburg Square, Nashua, NH 03060Active
 MLS ID #5092758, Maura McLaughlin. PrimeMLS
 - $389,0004 bd2 ba1.3k sqft104 Kinsley Street, Nashua, NH 03060ActiveMLS ID #5102608, Jayme Arevalo. PrimeMLS
- $275,0002 bd1 ba810 sqftGreenwood Village, Nashua, NH 03060ActiveMLS ID #5094114, Kathy H Snyder. PrimeMLS
- $430,0003 bd1 ba1.2k sqft18 Pershing Street, Nashua, NH 03060ActiveMLS ID #5102006, Heather Williams. PrimeMLS
- $285,0002 bd2 ba1.1k sqftCannongate III, Nashua, NH 03063ActiveMLS ID #5093100, Crystal Ashman. PrimeMLS
- $350,0002 bd2 ba1k sqft264 Stonebridge Drive, Nashua, NH 03063ActiveMLS ID #5099315, Fatima Aljic. PrimeMLS
- $385,0002 bd2 ba1.2k sqftWest Gate Village, Nashua, NH 03062ActiveMLS ID #5101718, Andrew M Fortin. PrimeMLS
- $349,9953 bd2 ba1.4k sqftCrestview Condominium, Nashua, NH 03063ActiveMLS ID #5102409, Mariana Silva. PrimeMLS
- $349,0002 bd2 ba1.4k sqft24 Gunstock Ridge, Merrimack, NH 03054ActiveMLS ID #5102175, Kami Zink. PrimeMLS
- $349,9953 bd2 ba1.4k sqftCrestview, Nashua, NH 03063For SaleMLS ID #73556969, Mariana Silva, Invest Realty Group. MLS PIN
- $324,0002 bd2 ba1.2k sqft35 Beech Hill Ave #0, Manchester, NH 03103For SaleMLS ID #73557510, Jennifer Frost, Keller Williams Realty - Londonderry. MLS PIN
- $319,9002 bd2 ba1.5k sqftWoodside Commons, Milford, NH 03055ActiveMLS ID #5102318, Marcelle Oneail. PrimeMLS
- $349,9002 bd2 ba1k sqft280 Stonebridge Drive, Nashua, NH 03063ActiveMLS ID #5098202, Terry Lajoie. PrimeMLS
- $299,9993 bd2 ba1.3k sqft16 Eric Avenue, Nashua, NH 03062ActiveMLS ID #5089676, Jeremy Smith. PrimeMLS
- $439,9003 bd1 ba1k sqft490 Broad Street, Nashua, NH 03063ActiveMLS ID #5102690, Lydia Foley. PrimeMLS
- $300,0002 bd2 ba1.3k sqftRockwood Way, Manchester, NH 03103ActiveMLS ID #5102614, Cason Giordano. PrimeMLS
- $360,0002 bd2 ba1.2k sqftBonnie Heights, Hudson, NH 03051ActiveMLS ID #5093895, Cheryl Liss. PrimeMLS
