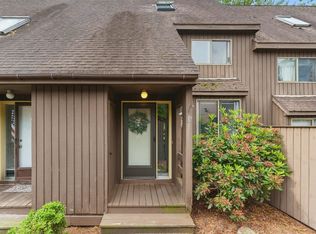
Welcome to 21 Silverton Drive, a beautifully updated townhouse in the highly desirable Westgate Village community! This move-in ready 2-bedroom, 2-bath home offers 1,112 square feet of thoughtfully designed living space with modern updates throughout. The renovated kitchen features freshly painted cabinetry, while the living area is highlighted by a stunning shiplap accent wall with an electric fireplace, creating a warm and inviting atmosphere. Upstairs, you'll find brand-new Life Proof luxury vinyl flooring, new windows and sliding glass door, and a newly constructed walk-in closet that adds both style and functionality. The partially finished basement provides the perfect bonus room for a home office, gym, playroom, or media space, while the walk-up attic offers abundant storage rarely found in townhouse living. A one-car garage adds everyday convenience. Enjoy all that Westgate Village has to offer, including a community clubhouse, in-ground pool, tennis courts, baseball field, and pet-friendly living. Conveniently located near shopping, restaurants, and major commuter routes, this home offers the perfect combination of comfort, updates, and low-maintenance living. Don't miss your opportunity to make this exceptional property your new home!
Coming soon 07/27
Listed by: Keller Williams Gateway Realty/Salem • Andrew M Fortin
$385,000
21 Silverton Drive, Nashua, NH 03062
2beds
1,288sqft
:
Get pre-qualified$2,666/mo
Condominium, Townhouse
Built in 1982
-- sqft lot
$373,800 Zestimate®
$299/sqft
$-- HOA
What's special
- 1 day |
- 464 |
- 26 |
Zillow last checked:
Listing updated:
Listed by:
Andrew M Fortin,
Keller Williams Gateway Realty/Salem 603-912-5470
Source: PrimeMLS,MLS#: 5101718
Facts & features
Interior
Bedrooms & bathrooms
- Bedrooms: 2
- Bathrooms: 2
- Full bathrooms: 1
- 1/2 bathrooms: 1
Heating
- Electric
Cooling
- Wall Unit(s)
Appliances
- Included: Dishwasher, Dryer, Microwave, Refrigerator, Washer, Gas Stove, Electric Water Heater
Features
- Flooring: Vinyl
- Basement: Partially Finished,Interior Entry
- Attic: Walk-up
Interior area
- Total structure area: 2,400
- Total interior livable area: 1,288 sqft
- Finished area above ground: 1,112
- Finished area below ground: 176
Property
Parking
- Total spaces: 1
- Parking features: Paved, Detached
- Garage spaces: 1
Features
- Levels: Two
- Stories: 2
Lot
- Features: Condo Development
Details
- Parcel number: NASHMCL01418U71
- Zoning description: R9
- Other equipment: Radon Mitigation
Construction
Type & style
- Home type: Townhouse
- Property subtype: Condominium, Townhouse
Materials
- Wood Frame, Wood Exterior
- Foundation: Concrete
- Roof: Asphalt Shingle
Condition
- New construction: No
- Year built: 1982
Utilities & green energy
- Electric: Circuit Breakers
- Sewer: Public Sewer
- Utilities for property: Propane
Community & HOA
HOA
- Amenities included: Maintenance Structure, Master Insurance, Playground, Landscaping, Snow Removal, Tennis Court(s), Trash Removal
- Additional fee info: Fee: $528
Location
- Region: Nashua
Financial & listing details
- Price per square foot: $299/sqft
- Tax assessed value: $371,800
- Annual tax amount: $6,257
- Date on market: 7/25/2026
Estimated market value
$373,800
$355,000 - $392,000
$2,528/mo
Price history
| Date | Event | Price |
|---|---|---|
| 5/1/2017 | Sold | $165,000+0.1%$128/sqft |
Source:  PrimeMLS #4620746 Report a problem PrimeMLS #4620746 Report a problem | ||
| 4/3/2017 | Pending sale | $164,900$128/sqft |
Source: American Eagle Realty #4620746 Report a problem | ||
| 3/21/2017 | Listed for sale | $164,900$128/sqft |
Source: American Eagle Realty #4620746 Report a problem | ||
| 3/17/2017 | Pending sale | $164,900$128/sqft |
Source: American Eagle Realty #4620746 Report a problem | ||
| 3/7/2017 | Listed for sale | $164,900-9.1%$128/sqft |
Source: American Eagle Realty #4620746 Report a problem | ||
| 1/15/2008 | Sold | $181,500$141/sqft |
Source: Public Record Report a problem | ||
Public tax history
| Year | Property taxes | Tax assessment |
|---|---|---|
| 2024 | $5,912 +20.7% | $371,800 +38.3% |
| 2023 | $4,900 +0.9% | $268,800 |
| 2022 | $4,857 +18.2% | $268,800 +51.9% |
| 2021 | $4,110 +2.7% | $177,000 |
| 2020 | $4,002 +3.9% | $177,000 |
| 2019 | $3,852 +2.6% | $177,000 |
| 2018 | $3,754 +22.9% | $177,000 +49.5% |
| 2017 | $3,054 +2.9% | $118,400 |
| 2016 | $2,968 +2.2% | $118,400 |
| 2015 | $2,904 +2% | $118,400 |
| 2014 | $2,848 | $118,400 |
| 2009 | -- | -- |
| 2005 | -- | -- |
| 2004 | -- | -- |
| 2003 | -- | -- |
| 2002 | -- | -- |
| 2001 | -- | $101,700 |
Find assessor info on the county website
Monthly payment
Est. payment
Payment breakdown
Explore the cost of this home by adjusting the details. Changes won't be saved.Climate risks
Neighborhood: 03062
Nearby schools
GreatSchools rating
- 3/10Ledge Street SchoolGrades: K-5Distance: 2 mi
- NABrian S. McCarthy Middle SchoolGrades: 6-8Distance: 1.7 mi
- 7/10Nashua High School SouthGrades: 9-12Distance: 1.7 mi
Schools provided by the listing agent
- Elementary: Ledge Street Elementary School
- Middle: Brian S. McCarthy Middle School
- High: Nashua High School South
Source: PrimeMLS. This data may not be complete. We recommend contacting the local school district to confirm school assignments for this home.
- $350,0003 bd2 ba1.3k sqft27 Silverton Dr, Nashua, NH 03062Sold
- $540,0003 bd2 ba1.6k sqft21 Hazel Ave, Nashua, NH 03062Pending

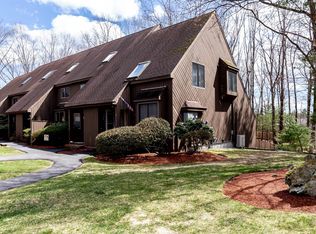
- $374,6002 bd2 ba1.1k sqft31 Silverton Dr #U-76, Nashua, NH 03062Off Market
- $310,000-- bd-- ba-- sqftSilverton Dr, Nashua, NH 03061Sold
- $595,5003 bd2 ba1.8k sqft23 Hazel Ave, Nashua, NH 03062Off Market
- $397,500-- bd-- ba-- sqft31 Silverton Dr #76, Nashua, NH 03062Off Market
- $---- bd-- ba-- sqft37 Silverton Dr #79, Nashua, NH 03062Off Market
- $612,3003 bd1 ba1.7k sqft19 Hazel Ave, Nashua, NH 03062Off Market
A local agent can set up tours, give advice and negotiate with sellers.
A local lender can help you make sure your offer is ready when you are.
Similar homes
- $385,0002 bd2 ba1.1k sqftLedgewood Hills, Nashua, NH 03062Active
 MLS ID #5100081, Sharon Dillon. PrimeMLS
 - $--3 bd2 ba1.4k sqft5 Dolphin Cir, Nashua, NH 03062Auction
 ServiceLink Auction
 - $479,9003 bd2 ba1.7k sqft9 Judith Drive, Nashua, NH 03062Active
 MLS ID #5101362, Jody Landry. PrimeMLS
 - $369,9002 bd1 ba1k sqft28 New Dunstable Road, Nashua, NH 03060Active
 MLS ID #5101074, Emily Boutin. PrimeMLS
 - $499,9003 bd1 ba1.3k sqft39 Norwich Road, Nashua, NH 03062ActiveMLS ID #5101495, Crystal Ashman. PrimeMLS
- $525,0003 bd2 ba1.8k sqft6 Colleen Road, Nashua, NH 03062ActiveMLS ID #5101040, Lori Reed. PrimeMLS
- $410,0002 bd1 ba960 sqft13 Sherman Street, Nashua, NH 03064ActiveMLS ID #5101350, Holly Ann Countie. PrimeMLS
- $327,5002 bd2 ba1.1k sqftCandlewood Park, Nashua, NH 03062ActiveMLS ID #5089386, Alicia Richards. PrimeMLS
- $425,0002 bd2 ba1.5k sqftVillages at Kessler Farm, Nashua, NH 03063ActiveMLS ID #5099864, Garrett R Mello. PrimeMLS
- $393,0002 bd2 ba1.1k sqft26 Bluestone Dr #26, Nashua, NH 03060For SaleMLS ID #73538019, Stephanie Desmarais, WEICHERT, REALTORS® - Peterson & Associates. MLS PIN
- $549,9003 bd2 ba1.3k sqft112 Gilson Road, Nashua, NH 03062ActiveMLS ID #5100239, Mike Gallo. PrimeMLS
- $284,9003 bd1 ba960 sqft63 Trestle Brook Drive, Nashua, NH 03062ActiveMLS ID #5091122, Rita Gavelis. PrimeMLS
- $365,0002 bd2 ba1.2k sqft256 Stonebridge Drive, Nashua, NH 03063ActiveMLS ID #5099053, Fatima Aljic. PrimeMLS
- $365,0002 bd2 ba1k sqft264 Stonebridge Drive, Nashua, NH 03063ActiveMLS ID #5099315, Fatima Aljic. PrimeMLS
- $475,0002 bd3 ba1.3k sqft48 Cadogan Way, Nashua, NH 03062ActiveMLS ID #5097948, Tejinder Bhogal. PrimeMLS
- $345,0002 bd1 ba960 sqftRiver Pines, Nashua, NH 03062For SaleMLS ID #602571, Sales Representative. MHBO
- $335,0002 bd2 ba1.2k sqft25 Ridgefield Dr, Nashua, NH 03062For SaleMLS ID #73534220, Daniel M. Mendonca, Berkshire Hathaway HomeServices Verani Realty Salem. MLS PIN
- $349,9002 bd2 ba1k sqft280 Stonebridge Drive, Nashua, NH 03063ActiveMLS ID #5098202, Terry Lajoie. PrimeMLS
- $--4 bd1 ba1.3k sqft2 W Hobart St, Nashua, NH 03060AuctionAuction.com 2
- $340,0002 bd2 ba1.6k sqftHarris Pond, Merrimack, NH 03054ActiveMLS ID #5101556, Cassie Eaton. PrimeMLS
