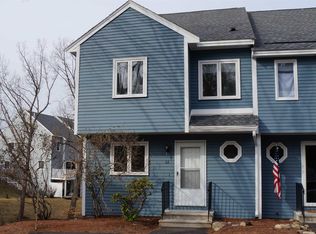
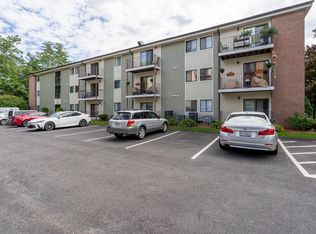
Welcome to Harris Pond! This 2 bedroom, 1.5 bath end unit townhouse is packed with potential and ready for your personal style. A few cosmetic updates will easily transform this space into a true standout. Enjoy extra privacy and a sunlit main floor that opens directly to your private outdoor balcony, the ideal spot for morning coffee. Up on the second level, you'll find two spacious bedrooms, a dedicated laundry room, and an ensuite vanity in the primary bedroom to streamline your morning routine. Need a bonus area? The third floor loft overlooking the primary bedroom makes a fantastic home office or cozy reading nook! Downstairs, a full walk out basement offers incredible storage or future expansion possibilities. Outside, take advantage of the amenities, including an in ground pool, clubhouse, and tennis courts. Perfectly set between Exits 10 and 11 on the Everett Turnpike (Route 3), you're just 10 minutes to the Massachusetts border and 15 to Manchester.
Active under contract
Listed by: H. G. Johnson Real Estate • Cassie Eaton • 603-352-5533
Price cut: $15K (8/20)
$325,000
50 Merrimack Drive #48, Merrimack, NH 03054
2beds
1,663sqft
Condominium
Built in 1985
-- sqft lot
$321,100 Zestimate®
$195/sqft
$-- HOA
What's special
Extra privacyTwo spacious bedroomsIn ground poolTennis courtsDedicated laundry roomFull walk out basementPrivate outdoor balcony
- 91 days
- 43
- 0
Zillow last checked:
Listing updated:
Listed by:
Cassie Eaton,
H. G. Johnson Real Estate 603-352-5533
Source: PrimeMLS,MLS#: 5101556
Facts & features
Interior
Bedrooms & bathrooms
- Bedrooms: 2
- Bathrooms: 2
- Full bathrooms: 1
- 1/2 bathrooms: 1
Heating
- Natural Gas, Forced Air
Cooling
- Central Air
Appliances
- Included: Dishwasher
- Laundry: 2nd Floor Laundry
Features
- Vaulted Ceiling(s)
- Flooring: Carpet, Vinyl
- Windows: Skylight(s)
- Basement: Concrete,Daylight,Full,Storage Space,Unfinished,Walkout,Interior Access,Exterior Entry,Walk-Out Access
Interior area
- Total structure area: 1,663
- Total interior livable area: 1,663 sqft
- Finished area above ground: 1,663
- Finished area below ground: 0
Property
Parking
- Parking features: Shared Driveway, Paved
Features
- Levels: 2.5,Multi-Level
- Stories: 2.5
- Exterior features: Balcony, Tennis Court(s)
Lot
- Features: Condo Development
Details
- Zoning description: 01 Residential
Construction
Type & style
- Home type: Condo
- Property subtype: Condominium
Materials
- Wood Siding
- Foundation: Concrete, Poured Concrete
- Roof: Asphalt Shingle
Condition
- New construction: No
- Year built: 1985
Utilities & green energy
- Electric: Circuit Breakers
- Sewer: Public Sewer
- Utilities for property: Gas On-Site, Telephone at Site, Fiber Optic Internt Avail
Community & HOA
HOA
- Amenities included: Master Insurance, Landscaping, Snow Removal, Trash Removal
- Services included: Buy In Fee
- Additional fee info: Fee: $990
Location
- Region: Merrimack
Financial & listing details
- Price per square foot: $195/sqft
- Annual tax amount: $5,469
- Date on market: 7/24/2026
- Listing terms: Cash,Conventional
Estimated market value
$321,100
$305,000 - $337,000
$2,748/mo
Price history
| Date | Event | Price |
|---|---|---|
| 8/20/2026 | Price change | $325,000-4.4%$195/sqft |
Source:  PrimeMLS #5101556 Report a problem PrimeMLS #5101556 Report a problem | ||
| 7/24/2026 | Listed for sale | $340,000$204/sqft |
Source: PrimeMLS #5101556 Report a problem | ||
Public tax history
Tax history is unavailable.
Monthly payment
Est. payment
Payment breakdown
Explore the cost of this home by adjusting the details. Changes won't be saved.Climate risks
Neighborhood: 03054

Similar homes
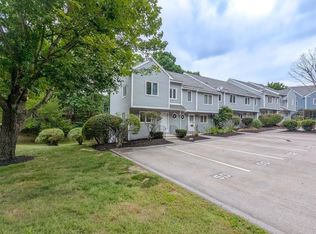
- $325,0002 bd2 ba1.3k sqftHarris Pond, Merrimack, NH 03054Active
 MLS ID #5092109, Cassie Eaton. PrimeMLS
 - $310,0002 bd2 ba1.3k sqftElmwood Village, Hudson, NH 03051Active
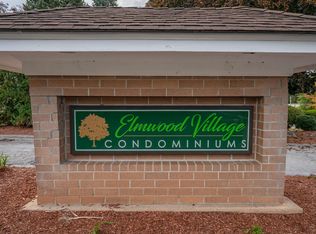 MLS ID #5112979, Laurie Richards Bagrowski. PrimeMLS
 - $399,9002 bd2 ba1.4k sqftThe Birches, Merrimack, NH 03054Active
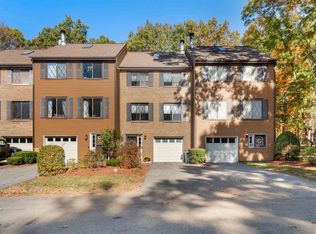 MLS ID #5114924, Joshua Winn. PrimeMLS
 - $308,0002 bd2 ba1.1k sqft307B Amherst Street #127, Nashua, NH 03063Active
 MLS ID #5109039, Kyle Kopaczynski. PrimeMLS
