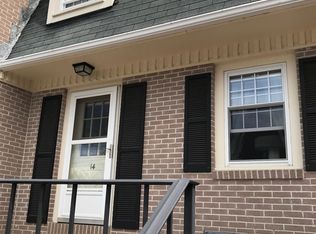
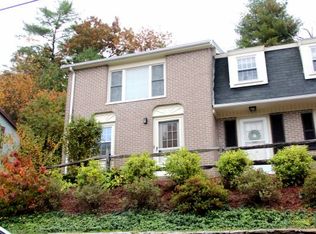
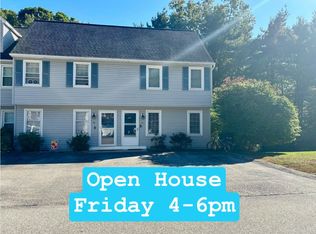
Easy condo living with plenty of space to spread out! This 2 bedroom Nashua townhouse offers a comfortable multi-level layout plus a partially finished basement for added flexibility. The main level has an inviting flow from the kitchen, featuring rich wood cabinetry & some SS appliances, into the open dining/living space w/ vinyl plank flooring & slider to the back deck. A convenient half bath with 2 closets completes the level. Upstairs, find 2 generously sized bedrooms & a full bath, while downstairs offers additional finished space ideal for a family/rec room, home office, gym or hobbies, plus storage. Central A/C, natural gas heat & public water/sewer add everyday convenience. Enjoy association amenities including an in-ground pool & tennis court, while the monthly fee also includes landscaping, plowing, recreation, sewer, trash & water. A great opportunity to enjoy low-maintenance living in Nashua with room to make the space your own. Showings begin immediately upon listing!
Active
Listed by: Keller Williams Realty/Merrimack Valley • Blood Team • 978-692-3280
$339,000
14 Cannongate III Road #3, Nashua, NH 03063
2beds
1,300sqft
Condominium, Townhouse
Built in 1979
-- sqft lot
$337,900 Zestimate®
$261/sqft
$-- HOA
What's special
Comfortable multi-level layoutNatural gas heatRich wood cabinetryVinyl plank flooring
- 19 days
- 814
- 44
Zillow last checked:
Listing updated:
Listed by:
Blood Team,
Keller Williams Realty/Merrimack Valley 978-692-3280,
Elizabeth Haskins,
Keller Williams Realty/Merrimack Valley
Source: PrimeMLS,MLS#: 5113287
Facts & features
Interior
Bedrooms & bathrooms
- Bedrooms: 2
- Bathrooms: 2
- Full bathrooms: 1
- 1/2 bathrooms: 1
Heating
- Natural Gas, Forced Air
Cooling
- Central Air
Appliances
- Included: Dishwasher, Dryer, Gas Range, Refrigerator, Washer, Natural Gas Water Heater
Features
- Ceiling Fan(s)
- Flooring: Carpet, Tile, Vinyl Plank
- Basement: Bulkhead,Partially Finished,Interior Entry
Interior area
- Total structure area: 1,607
- Total interior livable area: 1,300 sqft
- Finished area above ground: 1,056
- Finished area below ground: 244
Video & virtual tour
Property
Parking
- Parking features: Paved
Accessibility
- Accessibility features: 1st Floor 1/2 Bathroom
Features
- Levels: Two
- Stories: 2
- Exterior features: Deck
Lot
- Features: Condo Development
Details
- Parcel number: NASHMGL00101U14
- Zoning description: RC
- Special conditions: Standard
- Other equipment: None
Construction
Type & style
- Home type: Townhouse
- Property subtype: Condominium, Townhouse
Materials
- Wood Frame, Clapboard Exterior
- Foundation: Poured Concrete
- Roof: Asphalt Shingle
Condition
- New construction: No
- Year built: 1979
Utilities & green energy
- Electric: Circuit Breakers
- Sewer: Public Sewer
- Utilities for property: Cable Available
Community & HOA
HOA
- Amenities included: Tennis Court(s)
- Services included: Maintenance Grounds, Plowing, Recreation, Sewer, Trash, Water
- Additional fee info: Fee: $475
Location
- Region: Nashua
Financial & listing details
- Price per square foot: $261/sqft
- Tax assessed value: $327,700
- Annual tax amount: $5,515
- Date on market: 10/7/2026
Estimated market value
$337,900
$321,000 - $355,000
$2,791/mo
Price history
| Date | Event | Price |
|---|---|---|
| 10/7/2026 | Listed for sale | $339,000+23.3%$261/sqft |
Source:  PrimeMLS #5113287 Report a problem | ||
| 11/10/2021 | Sold | $275,000+111.5%$212/sqft |
Source: Public Record Report a problem | ||
| 3/24/2021 | Listing removed | -- |
Source: Owner Report a problem | ||
| 4/27/2017 | Listing removed | $1,550$1/sqft |
Source: www.turbotenant.com Report a problem | ||
| 4/17/2017 | Listed for rent | $1,550$1/sqft |
Source: Owner Report a problem | ||
| 5/11/2015 | Sold | $130,000-35%$100/sqft |
Source: Public Record Report a problem | ||
| 5/1/2011 | Listing removed | $199,900$154/sqft |
Source: RE/MAX Properties #4057750 Report a problem | ||
| 4/29/2011 | Listed for sale | $199,900$154/sqft |
Source: RE/MAX Properties #4057750 Report a problem | ||
Public tax history
| Year | Property taxes | Tax assessment |
|---|---|---|
| 2024 | $5,210 +3.6% | $327,700 +18.7% |
| 2023 | $5,031 +0.9% | $276,000 |
| 2022 | $4,987 +23.2% | $276,000 +58.3% |
| 2021 | $4,047 +5.3% | $174,300 +2.5% |
| 2020 | $3,844 +3.9% | $170,000 |
| 2019 | $3,699 +2.6% | $170,000 |
| 2018 | $3,606 +12.1% | $170,000 +36.3% |
| 2017 | $3,216 +2.9% | $124,700 |
| 2016 | $3,126 +2.2% | $124,700 |
| 2015 | $3,059 +2% | $124,700 |
| 2014 | $2,999 | $124,700 |
| 2011 | -- | -- |
| 2010 | -- | -- |
| 2009 | -- | -- |
| 2008 | -- | -- |
| 2005 | -- | -- |
| 2004 | -- | -- |
| 2003 | -- | -- |
| 2002 | -- | -- |
| 2001 | -- | $87,800 |
Find assessor info on the county website
Monthly payment
Est. payment
Payment breakdown
Explore the cost of this home by adjusting the details. Changes won't be saved.Climate risks
Neighborhood: 03063
Nearby schools
Schools provided by the listing agent
- Elementary: Charlotte Ave Elem School
- Middle: Pennichuck Junior High School
- High: Nashua High School North
- District: Nashua School District
Source: PrimeMLS. This data may not be complete. We recommend contacting the local school district to confirm school assignments for this home.

Similar homes
- $308,0002 bd2 ba1.1k sqft307B Amherst Street #127, Nashua, NH 03063Active
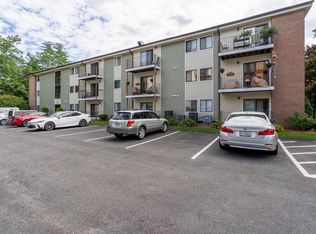 MLS ID #5109039, Kyle Kopaczynski. PrimeMLS
- $409,9002 bd2 ba1.2k sqftVillages at Kessler Farm, Nashua, NH 03063Active
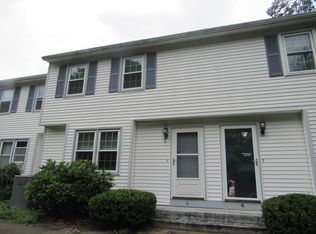 MLS ID #5114751, Kim Spanos. PrimeMLS
- $399,9992 bd3 ba1.5k sqft35 Hawkstead Hollow, Nashua, NH 03063Active
 MLS ID #5113352, Dorinda F Bridges. PrimeMLS
- $445,0003 bd1 ba1k sqft377 broad Street, Nashua, NH 03063Active
 MLS ID #5114686, Dritan Lika. PrimeMLS
