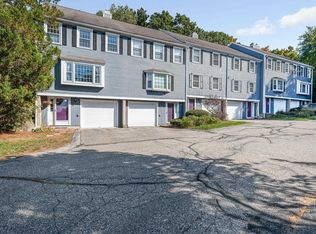
Super Adequate and Lavish Finishings - describes this Move In READY Kessler Farm Townhouse! It's your LUCKY day to find a gorgeous home with ALL REAL Hardwood flooring in living areas- Tiled Baths- Updated/Newer SS Appliances, Lighting, Interior Painting, Doors, Windows, Blinds, Heating & Hot water Systems+ AC!!! Spacious Kitchen with great storage/counter space, Dining area and balcony deck! Semi-Finished mud room for work out space/storage or hobbies-+ Garage with TESLA charging station- Area amenities boasts of 3 pools-tennis-basketball-playground-clubhouse/fitness- and in an Incredible Commuter Location! Move in before the holidays!
Active
Listed by: Re/Max Innovative Properties - Windham • Kim Spanos • 603-484-8594
$419,900
6 Lochmere Lane #367, Nashua, NH 03063
2beds
1,228sqft
Condominium, Townhouse
Built in 1989
-- sqft lot
$416,600 Zestimate®
$342/sqft
$-- HOA
What's special
Balcony deckTiled bathsDining area
- 12 hours
- 91
- 2
Zillow last checked:
Listing updated:
Listed by:
Kim Spanos,
Re/Max Innovative Properties - Windham kspanos@innovativesells.com
Source: PrimeMLS,MLS#: 5114751
Facts & features
Interior
Bedrooms & bathrooms
- Bedrooms: 2
- Bathrooms: 2
- Full bathrooms: 1
- 1/2 bathrooms: 1
Heating
- Natural Gas, Forced Air
Cooling
- Central Air
Appliances
- Included: Dishwasher, Disposal, Dryer, Microwave, Gas Range, Refrigerator, Washer, Natural Gas Water Heater
- Laundry: 1st Floor Laundry
Features
- Dining Area
- Flooring: Hardwood, Tile, Vinyl Plank
- Windows: Blinds
- Basement: Basement Stairs,Finished,Partially Finished,Walk-Out Access
- Attic: Attic with Hatch/Scuttle
Interior area
- Total structure area: 1,408
- Total interior livable area: 1,228 sqft
- Finished area above ground: 1,228
- Finished area below ground: 0
Property
Parking
- Total spaces: 2
- Parking features: Shared Driveway, Paved, Auto Open, Assigned, Parking Spaces 2, Underground
- Garage spaces: 1
Features
- Levels: Two
- Stories: 2
- Exterior features: Balcony
Lot
- Features: Condo Development
Details
- Zoning description: PRD
- Special conditions: Standard
Construction
Type & style
- Home type: Townhouse
- Property subtype: Condominium, Townhouse
Materials
- Wood Frame, Vinyl Siding
- Foundation: Concrete
- Roof: Fiberglass
Condition
- New construction: No
- Year built: 1989
Utilities & green energy
- Electric: Circuit Breakers
- Sewer: Public Sewer
- Utilities for property: Cable Available, Phone Available
Community & HOA
Community
- Security: Smoke Detector(s)
HOA
- Amenities included: Master Insurance, Playground, Basketball Court, Snow Removal, Tennis Court(s), Trash Removal
- Services included: Condo Association Fee, Maintenance Grounds, Plowing, Recreation, Sewer, Trash, Water
- Additional fee info: Fee: $410
Location
- Region: Nashua
Financial & listing details
- Price per square foot: $342/sqft
- Tax assessed value: $333,000
- Annual tax amount: $5,604
- Date on market: 10/18/2026
- Listing terms: Conventional
Estimated market value
$416,600
$396,000 - $437,000
$2,453/mo
Price history
| Date | Event | Price |
|---|---|---|
| 10/18/2026 | Listed for sale | $419,900-1.2%$342/sqft |
Source:  PrimeMLS #5114751 Report a problem PrimeMLS #5114751 Report a problem | ||
| 9/6/2025 | Listing removed | $424,900$346/sqft |
Source: PrimeMLS #5055363 Report a problem | ||
| 8/7/2025 | Listed for sale | $424,900+6%$346/sqft |
Source: PrimeMLS #5055363 Report a problem | ||
| 10/6/2023 | Sold | $401,000+4.2%$327/sqft |
Source: PrimeMLS #4969942 Report a problem | ||
| 9/30/2023 | Contingent | $384,900$313/sqft |
Source: PrimeMLS #4969942 Report a problem | ||
| 9/14/2023 | Listed for sale | $384,900$313/sqft |
Source: PrimeMLS #4969942 Report a problem | ||
Public tax history
Tax history is unavailable.
Monthly payment
Est. payment
Payment breakdown
Explore the cost of this home by adjusting the details. Changes won't be saved.Climate risks
Neighborhood: 03063
Nearby schools
Schools provided by the listing agent
- Elementary: Broad Street Elementary
- Middle: Pennichuck Junior High School
- High: Nashua High School North
- District: Nashua School District
Source: PrimeMLS. This data may not be complete. We recommend contacting the local school district to confirm school assignments for this home.
Similar homes
- $339,5002 bd2 ba1.1k sqftMillstone II, Nashua, NH 03063Active
 MLS ID #5113535, Mariana Silva. PrimeMLS
 - $478,9002 bd3 ba1.7k sqft67 Barrington Avenue, Nashua, NH 03062Active
 MLS ID #5114366, Holleigh Tlapa. PrimeMLS
 - $459,9002 bd3 ba1.7k sqft28 Meadowview Cir #28, Nashua, NH 03062For Sale
 MLS ID #73588593, Anu Rao, RE/MAX Innovative Properties. MLS PIN
 - $459,9002 bd3 ba1.7k sqft28 Meadowview Circle, Nashua, NH 03062Active
 MLS ID #5113517, Anuradha Rao. PrimeMLS
