This townhome has 2 bedroom 1.5 baths with a 1 car garage! Most of the walls have been freshly repainted, and ALL of the carpeting in this home is brand new, and the finished lower level space has brand new vinyl plank flooring. The first floor has a large living room with hardwood floors, a half bath with laundry closet, an eat-in kitchen with lots of counter space, ample oak cabinets, and a peninsula with seating. Just off of the dining area of the kitchen are sliding doors that open to the balcony above the garage and lower level entrance. The second floor has 2 spacious bedrooms with ample closet space, 2 linen closets in the hall, and a full bathroom. The lower level has a smaller finished area for storage or a great office space, and you can enter via either the man door of the oversized garage! This home is close to commuter Route 3, shopping and dining conveniences of Amherst st, and has some wonderful amenities such as: Club House, 3 In-Ground pools, Basketball, Playground.
Sold for $385,000
$385,000
30 Lochmere Ln #30, Nashua, NH 03063
2beds
1,408sqft
Condominium, Townhouse
Built in 1989
-- sqft lot
$383,900 Zestimate®
$273/sqft
$2,472 Estimated rent
Home value
$383,900
$365,000 - $403,000
$2,472/mo
Zestimate® history
Owner options
List your home for rent
$2,472/mo
Rent Zestimate®
Find your next renter with Zillow Rental Manager. Plus, with online applications, you can quickly screen prospective tenants – for free.
$2,472/mo
Rent Zestimate®
Refinance and save
$3,117/mo
Est. payment
Refinancing to a lower rate could help reduce your monthly payments and save thousands over the life of the loan.
$3,117/mo
Est. payment
Explore your selling options
Work with a Zillow partner agent
Leverage their expertise and Zillow's premium Showcase listings to get your home seen by more buyers.
Get startedList with your own agent
Get your home in front of millions of buyers by listing it on Zillow.
Learn how to do itSell it yourself
Take full control of how buyers see your home on Zillow by listing For Sale by Owner (FSBO).
List your homeWhat's special
Zillow last checked:
Listing updated:
Listed by:
The Adams Home Team 603-320-6368,
Keller Williams Gateway Realty 603-883-8400
Bought with:
Non Member
Non Member Office
Source: MLS PIN,MLS#: 73288727
Facts & features
Interior
Bedrooms & bathrooms
- Bedrooms: 2
- Bathrooms: 2
- Full bathrooms: 1
- 1/2 bathrooms: 1
Primary bedroom
- Level: Second
Bedroom 2
- Level: Second
Dining room
- Level: First
Kitchen
- Level: First
Living room
- Level: First
Heating
- Central
Cooling
- Central Air
Appliances
- Included: Range, Microwave, Refrigerator, Washer, Dryer
- Laundry: In Unit
Features
- Flooring: Wood, Carpet
- Has basement: Yes
- Has fireplace: No
- Common walls with other units/homes: 2+ Common Walls
Interior area
- Total structure area: 1,408
- Total interior livable area: 1,408 sqft
Property
Parking
- Total spaces: 3
- Parking features: Under, Garage Door Opener, Off Street, Guest, Paved
- Attached garage spaces: 1
- Uncovered spaces: 2
Features
- Patio & porch: Deck
- Exterior features: Deck, Professional Landscaping
- Pool features: Association, In Ground
Details
- Parcel number: 383943
- Zoning: PRD
Construction
Type & style
- Home type: Townhouse
- Property subtype: Condominium, Townhouse
Materials
- Roof: Shingle
Condition
- Year built: 1989
Utilities & green energy
- Electric: Circuit Breakers
- Sewer: Public Sewer
- Water: Public
- Utilities for property: for Gas Range
Community & HOA
Community
- Features: Public Transportation, Pool, Tennis Court(s), Highway Access, Public School
HOA
- Amenities included: Pool, Tennis Court(s), Playground, Clubhouse
- Services included: Insurance, Maintenance Structure, Road Maintenance, Maintenance Grounds, Trash
- HOA fee: $375 monthly
Location
- Region: Nashua
Financial & listing details
- Price per square foot: $273/sqft
- Tax assessed value: $280,300
- Annual tax amount: $5,110
- Date on market: 9/2/2026
Price history
| Date | Event | Price |
|---|---|---|
| 11/14/2024 | Sold | $385,000$273/sqft |
Source: MLS PIN #73288727 Report a problem | ||
| 10/1/2024 | Price change | $385,000-2.3%$273/sqft |
Source: MLS PIN #73288727 Report a problem | ||
| 9/23/2024 | Price change | $394,000-2.5%$280/sqft |
Source: MLS PIN #73288727 Report a problem | ||
| 9/11/2024 | Listed for sale | $404,000+3.6%$287/sqft |
Source: MLS PIN #73288727 Report a problem | ||
| 7/9/2024 | Listing removed | $390,000$277/sqft |
Source: MLS PIN #73250986 Report a problem | ||
| 6/12/2024 | Listed for sale | $390,000+136.5%$277/sqft |
Source: MLS PIN #73250986 Report a problem | ||
| 5/11/2013 | Listing removed | $164,900$117/sqft |
Source: Better Homes and Gardens-The Masiello Group #4235617 Report a problem | ||
| 5/8/2013 | Listed for sale | $164,900$117/sqft |
Source: Better Homes and Gardens-The Masiello Group #4235617 Report a problem | ||
Public tax history
Tax history is unavailable.
Find assessor info on the county website
Neighborhood: 03063
Nearby homes
- $415,0002 bd2 ba1.3k sqft32 Lochmere Ln, Nashua, NH 03063Sold
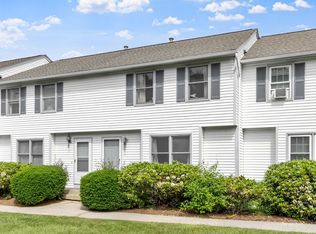
- $385,0002 bd2 ba1.4k sqft30 Lochmere Ln, Nashua, NH 03063Sold

- $439,300-- bd-- ba-- sqft70 Lochmere #411, Nashua, NH 03063Off Market
- $405,0002 bd2 ba1.2k sqft16 Lochmere Ln, Nashua, NH 03063Sold
- $429,9002 bd3 ba2.3k sqft26 Andover Down #276, Nashua, NH 03063Sold
- $380,0003 bd3 ba1.6k sqft24 Andover Down, Nashua, NH 03063For Sale
- $355,3002 bd2 ba1.3k sqft56 Lochmere Ln UNIT 56, Nashua, NH 03063Off Market
- $462,7003 bd4 ba2.3k sqft20 Andover Down, Nashua, NH 03063Off Market
Nearby schools
GreatSchools rating
- 6/10Broad Street Elementary SchoolGrades: K-5Distance: 2.4 mi
- 6/10Pennichuck Middle SchoolGrades: 6-8Distance: 1.9 mi
- 6/10Nashua High School NorthGrades: 9-12Distance: 2.7 mi
Get a cash offer in 3 minutes
Find out how much your home could sell for in as little as 3 minutes with a no-obligation cash offer.
Estimated market value
$383,900
Get a cash offer in 3 minutes
Find out how much your home could sell for in as little as 3 minutes with a no-obligation cash offer.
Estimated market value
$383,900
- New Hampshire
- Hillsborough County
- Nashua
- 03063
- 30 Lochmere Ln Unit 30
