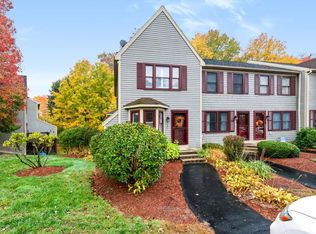
Investors take note! Located in desirable Kessler Farms Condominiums, this 3-bedroom, 2.5-bath townhouse offers plenty of space and a great community setting. Features include a huge kitchen, first-floor laundry, a primary bedroom with its own 3/4 bath, central A/C, natural gas FHA heat, and a 1-car garage under. Kessler Farms offers two pools, a clubhouse, playgrounds, and beautiful landscaping throughout the community. There’s plenty of room to walk the dog, take a stroll, or enjoy the park-like surroundings. Conveniently located close to shopping, dining, and major routes for an easy commute. This townhouse needs quite a bit of work and is priced accordingly-an opportunity for someone looking to put their own touches on a home in a desirable community.
Active
Listed by: EXP Realty • Bobbi Sinyard • 888-398-7062
$380,000
24 Andover Down, Nashua, NH 03063
3beds
1,686sqft
Condominium, Townhouse
Built in 1988
-- sqft lot
$-- Zestimate®
$225/sqft
$-- HOA
What's special
First-floor laundryTwo poolsNatural gas fha heatPark-like surroundingsHuge kitchen
- 17 days
- 1,327
- 56
Zillow last checked:
Listing updated:
Listed by:
Bobbi Sinyard,
EXP Realty Home:603-897-1182
Source: PrimeMLS,MLS#: 5112087
Facts & features
Interior
Bedrooms & bathrooms
- Bedrooms: 3
- Bathrooms: 3
- Full bathrooms: 1
- 3/4 bathrooms: 1
- 1/2 bathrooms: 1
Heating
- Hot Air
Cooling
- Central Air
Appliances
- Included: Dishwasher, Dryer, Microwave, Gas Range, Refrigerator, Washer
- Laundry: 1st Floor Laundry
Features
- Ceiling Fan(s), Primary BR w/ BA
- Flooring: Carpet, Vinyl
- Windows: Skylight(s)
- Basement: Interior Stairs,Unfinished,Walkout,Exterior Entry,Interior Entry
Interior area
- Total structure area: 1,926
- Total interior livable area: 1,686 sqft
- Finished area above ground: 1,686
- Finished area below ground: 0
Video & virtual tour
Property
Parking
- Total spaces: 3
- Parking features: Paved, Parking Spaces 3
- Garage spaces: 1
Features
- Levels: 3
- Stories: 3
- Exterior features: Deck
Lot
- Features: Condo Development, Landscaped, Recreational
Details
- Zoning description: PRD
- Special conditions: Rehab Needed
Construction
Type & style
- Home type: Townhouse
- Property subtype: Condominium, Townhouse
Materials
- Wood Frame
- Foundation: Poured Concrete
- Roof: Asphalt Shingle
Condition
- New construction: No
- Year built: 1988
Utilities & green energy
- Electric: Circuit Breakers
- Sewer: Public Sewer
- Utilities for property: Underground Utilities
Community & HOA
Community
- Subdivision: Kessler Farm
HOA
- Amenities included: Maintenance Structure, Playground, Landscaping, Common Acreage, Snow Removal, Trash Removal
- Services included: Maintenance Grounds, Plowing, Recreation, Trash, Condo Association Fee
- Additional fee info: Fee: $430
Location
- Region: Nashua
Financial & listing details
- Price per square foot: $225/sqft
- Tax assessed value: $402,900
- Annual tax amount: $6,781
- Date on market: 9/30/2026
- Road surface type: Paved
Estimated market value
Not available
Estimated sales range
Not available
Not available
Price history
| Date | Event | Price |
|---|---|---|
| 9/30/2026 | Listed for sale | $380,000+65.2%$225/sqft |
Source:  PrimeMLS #5112087 Report a problem PrimeMLS #5112087 Report a problem | ||
| 9/29/2005 | Sold | $230,000+69.1%$136/sqft |
Source: Public Record Report a problem | ||
| 5/16/2000 | Sold | $136,000$81/sqft |
Source: Public Record Report a problem | ||
Public tax history
Tax history is unavailable.
Monthly payment
Est. payment
Payment breakdown
Explore the cost of this home by adjusting the details. Changes won't be saved.Climate risks
Neighborhood: 03063
Nearby schools
Schools provided by the listing agent
- Elementary: Broad Street Elementary
- Middle: Pennichuck Junior High School
- High: Nashua High School North
- District: Nashua School District
Source: PrimeMLS. This data may not be complete. We recommend contacting the local school district to confirm school assignments for this home.
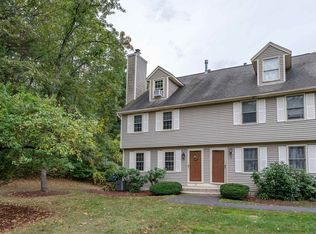
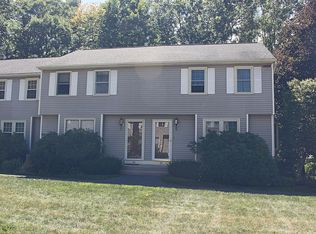
Similar homes
- $399,9992 bd3 ba1.5k sqft35 Hawkstead Hollow, Nashua, NH 03063Active
 MLS ID #5113352, Dorinda F Bridges. PrimeMLS
 - $374,9002 bd2 ba1.7k sqft152 Bartemus Trail Unit 72, Nashua, NH 03063Active
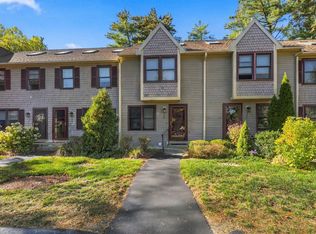 MLS ID #5114335, Shannon Forsythe. PrimeMLS
 - $415,0003 bd2 ba1.6k sqftCrestview Condominiums, Nashua, NH 03063For Sale
 MLS ID #73591352, Mike Peterson, WEICHERT, REALTORS® - Peterson & Associates. MLS PIN
 - $449,9002 bd3 ba1.8k sqftHollis Crossing, Nashua, NH 03063Active
 MLS ID #5114270, Christian Ehlers. PrimeMLS
