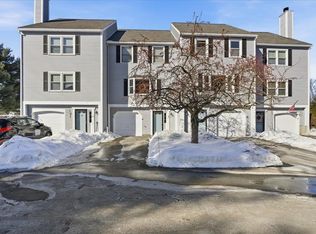
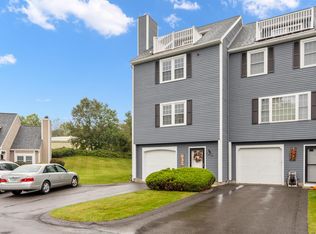
Welcome to 5 Riviera Road in Hudson! Enjoy relaxed living at Rolling Greens, a welcoming townhome community alongside Whip-Poor-Will Golf Club, where residents can take advantage of discounted golf memberships. This inviting 2-bedroom, 3 bath, tri-level townhome features a one-car garage, private driveway, and freshly painted deck just off the eat-in kitchen which is perfect for morning coffee or unwinding at the end of the day. Connect with neighbors and enjoy the community pool, pickleball court, and clubhouse. With landscaping, lawn care, and driveway plowing handled by the association, you’ll have more time for the things you love. Nearby shopping, dining, and recreation, along with convenient highway access, make this a great place to call home. Boston and the Seacoast are approximately an hour away, with the Lakes Region about 1.5 hours away. Come explore the home and community at our Open House on Saturday, October 17, 2026, from 10 a.m. to noon!
Active
Listed by: Keller Williams Realty Metro-Concord • Jason Manning • 603-226-2220
$365,000
5 Riviera Road, Hudson, NH 03051
2beds
1,387sqft
Condominium, Townhouse
Built in 1987
-- sqft lot
$362,000 Zestimate®
$263/sqft
$-- HOA
What's special
One-car garagePrivate drivewayCommunity poolPickleball courtEat-in kitchen
- 13 days
- 1,128
- 93
Zillow last checked:
Listing updated:
Listed by:
Jason Manning,
Keller Williams Realty Metro-Concord 603-226-2220,
Teri Manning,
Keller Williams Realty Metro-Concord
Source: PrimeMLS,MLS#: 5113994
Facts & features
Interior
Bedrooms & bathrooms
- Bedrooms: 2
- Bathrooms: 3
- Full bathrooms: 1
- 3/4 bathrooms: 1
- 1/2 bathrooms: 1
Heating
- Gas Heater, Boiler
Cooling
- Mini Split
Appliances
- Included: Dishwasher, Dryer, Microwave, Electric Range, Refrigerator, Washer
Features
- Flooring: Carpet, Tile, Vinyl
- Basement: Partial,Walk-Out Access
Interior area
- Total structure area: 2,074
- Total interior livable area: 1,387 sqft
- Finished area above ground: 1,387
- Finished area below ground: 0
Property
Parking
- Total spaces: 1
- Parking features: Paved, Driveway, Garage
- Garage spaces: 1
- Has uncovered spaces: Yes
Features
- Levels: 3
- Stories: 3
- Exterior features: Deck
Lot
- Features: Near Country Club
Details
- Parcel number: HDSOM148B040L044
- Zoning description: R1
- Special conditions: Standard
Construction
Type & style
- Home type: Townhouse
- Property subtype: Condominium, Townhouse
Materials
- Wood Siding
- Foundation: Poured Concrete
- Roof: Architectural Shingle,Asphalt Shingle
Condition
- New construction: No
- Year built: 1987
Utilities & green energy
- Electric: 100 Amp Service
- Sewer: Community
- Utilities for property: Cable at Site, Underground Gas
Community & HOA
Community
- Subdivision: Whip-poor-will
HOA
- Services included: Maintenance Grounds, Plowing, Recreation, Condo Association Fee
- Additional fee info: Fee: $634
Location
- Region: Hudson
Financial & listing details
- Price per square foot: $263/sqft
- Tax assessed value: $282,900
- Annual tax amount: $4,840
- Date on market: 10/13/2026
Estimated market value
$362,000
$344,000 - $380,000
$2,684/mo
Price history
| Date | Event | Price |
|---|---|---|
| 10/13/2026 | Listed for sale | $365,000+87.2%$263/sqft |
Source:  PrimeMLS #5113994 Report a problem | ||
| 8/18/2017 | Sold | $195,000-2.3%$141/sqft |
Source: PrimeMLS #4641373 Report a problem | ||
| 7/5/2017 | Pending sale | $199,500$144/sqft |
Source: RE/MAX Partners #4641373 Report a problem | ||
| 6/15/2017 | Listed for sale | $199,500+5.1%$144/sqft |
Source: RE/MAX Partners #4641373 Report a problem | ||
| 5/26/2004 | Sold | $189,900$137/sqft |
Source: Public Record Report a problem | ||
Public tax history
| Year | Property taxes | Tax assessment |
|---|---|---|
| 2024 | $4,654 +4.9% | $282,900 |
| 2023 | $4,436 +9.3% | $282,900 +2.4% |
| 2022 | $4,057 +3.5% | $276,200 +50.5% |
| 2021 | $3,921 | $183,500 |
| 2020 | $3,921 +5.4% | $183,500 |
| 2019 | $3,721 +0.9% | $183,500 |
| 2018 | $3,688 +1.9% | $183,500 |
| 2017 | $3,619 -2.2% | $183,500 +8.9% |
| 2016 | $3,702 +3.4% | $168,500 |
| 2015 | $3,581 +2% | $168,500 |
| 2014 | $3,510 +1.3% | $168,500 |
| 2013 | $3,464 +98.5% | $168,500 |
| 2011 | $1,745 +1.5% | -- |
| 2010 | $1,718 +17.4% | -- |
| 2009 | $1,464 -13% | -- |
| 2008 | $1,683 +18.4% | -- |
| 2007 | $1,421 | -- |
| 2005 | -- | -- |
| 2004 | -- | -- |
| 2003 | -- | -- |
| 2002 | -- | -- |
| 2001 | -- | $88,800 |
Find assessor info on the county website
Monthly payment
Est. payment
Payment breakdown
Explore the cost of this home by adjusting the details. Changes won't be saved.Climate risks
Neighborhood: 03051
Nearby schools
Schools provided by the listing agent
- Elementary: Hills Garrison Elem
- Middle: Hudson Memorial School
- High: Alvirne High School
- District: Hudson School District
Source: PrimeMLS. This data may not be complete. We recommend contacting the local school district to confirm school assignments for this home.
Similar homes
- $405,0003 bd3 ba1.5k sqftRolling Greens, Hudson, NH 03051Active
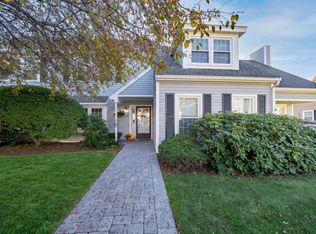 MLS ID #5115214, Jean Monahan. PrimeMLS
- $399,9002 bd2 ba1.4k sqftRolling Green, Hudson, NH 03051Active
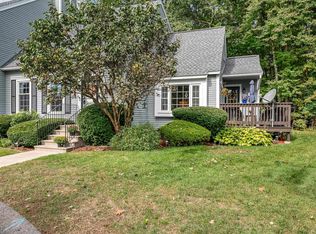 MLS ID #5112542, Diane Lareau. PrimeMLS
- $389,0002 bd2 ba1k sqftFox Hollow Condo Assoc, Hudson, NH 03051Active
 MLS ID #5114953, Kathleen Cleary. PrimeMLS
- $405,0003 bd2 ba1.4k sqft8 B Rangers Drive, Hudson, NH 03051Active
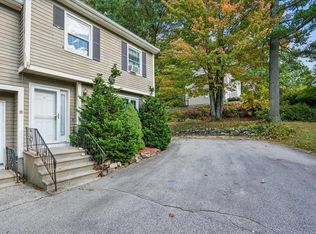 MLS ID #5114034, Laura Gamache. PrimeMLS
