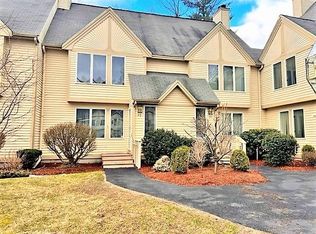
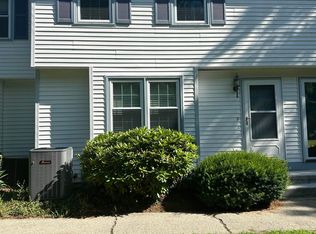
Highly Desirable Glen Abbey Condo – Exceptional Opportunity! Enjoy the tranquility, privacy, and convenience of Glen Abbey, a sought-after Nashua community offering a peaceful, tree-lined setting and desirable amenities. With its attractive architectural design, reasonable condo fees, and distinctive multi-level layout, this condo offers a wonderful combination of comfort, character, and value. The inviting living area features a wood-burning fireplace, adding warmth and ambiance, while two private decks provide wonderful spaces to relax, unwind, and enjoy the beautiful wooded views. The thoughtfully designed layout offers a sense of privacy and independence, with room to accommodate a variety of lifestyles and needs. Officially a two-bedroom condo with a loft, this home offers even more versatility with a finished walk-out lower level. Complete with windows that bring in natural light and direct access to an additional deck, this flexible space could serve as a home office, recreation room, playroom, hobby space, or guest area. Recent improvements include brand-new flooring on the main level. The upstairs carpeting shows staining and would benefit from replacement; professional steam cleaning has been scheduled. The association property is well maintained, and the community's enduring appeal is evident in the loyalty of its residents. If you've been hoping to make Glen Abbey your home, this is an opportunity worth exploring! Estate sale. Property to be sold “AS IS.” A chance to bring your own vision to a desirable condo in a location that continues to attract devoted homeowners.
Active
Listed by: Keller Williams Gateway Realty • Paul Fortier • 603-883-8400
$435,000
33 Dorchester Way, Nashua, NH 03064
2beds
1,919sqft
Condominium, Townhouse
Built in 1988
-- sqft lot
$428,800 Zestimate®
$227/sqft
$-- HOA
What's special
Wood-burning fireplaceBeautiful wooded viewsTwo private decksDistinctive multi-level layoutPeaceful tree-lined settingAttractive architectural design
- 6 hours
- 55
- 4
Zillow last checked:
Listing updated:
Listed by:
Paul Fortier,
Keller Williams Gateway Realty 603-883-8400
Source: PrimeMLS,MLS#: 5115329
Facts & features
Interior
Bedrooms & bathrooms
- Bedrooms: 2
- Bathrooms: 2
- Full bathrooms: 1
- 1/2 bathrooms: 1
Heating
- Natural Gas, Forced Air
Cooling
- Central Air
Appliances
- Included: Dishwasher, Disposal, Dryer, Microwave, Refrigerator, Washer, Gas Stove, Domestic Water Heater, Exhaust Fan
- Laundry: Laundry Hook-ups, 1st Floor Laundry
Features
- Cathedral Ceiling(s), Dining Area, Kitchen/Dining, Living/Dining, Natural Light, Vaulted Ceiling(s), Walk-In Closet(s), Programmable Thermostat
- Flooring: Carpet, Ceramic Tile, Combination, Laminate, Tile, Vinyl
- Windows: Skylight(s)
- Basement: Concrete,Daylight,Finished,Partially Finished,Interior Stairs,Storage Space,Unfinished,Walkout,Interior Access,Exterior Entry,Basement Stairs,Walk-Out Access
- Number of fireplaces: 1
- Fireplace features: Fireplace Screens/Equip, Wood Burning, 1 Fireplace
Interior area
- Total structure area: 2,345
- Total interior livable area: 1,919 sqft
- Finished area above ground: 1,348
- Finished area below ground: 571
Property
Parking
- Total spaces: 4
- Parking features: Paved, Assigned, Garage, Off Street, On Site, Parking Spaces 4, Visitor
- Garage spaces: 1
Accessibility
- Accessibility features: 1st Floor 1/2 Bathroom, Bathroom w/Tub, Paved Parking, 1st Floor Laundry
Features
- Levels: Two
- Stories: 2
- Patio & porch: Porch
- Exterior features: Deck, Natural Shade, Tennis Court(s)
Lot
- Features: Condo Development, Country Setting, Landscaped, Recreational, Rolling Slope, Secluded, Wooded, Near Shopping, Near Hospital, Near School(s)
Details
- Parcel number: NASHMGL00013U145
- Zoning description: R18
- Special conditions: Other
Construction
Type & style
- Home type: Townhouse
- Property subtype: Condominium, Townhouse
Materials
- Cedar Exterior, Wood Exterior
- Foundation: Concrete
- Roof: Architectural Shingle,Asphalt Shingle
Condition
- New construction: No
- Year built: 1988
Utilities & green energy
- Electric: Circuit Breakers
- Sewer: Public Sewer
- Utilities for property: Cable, Gas at Street
Community & HOA
Community
- Security: Security System, Hardwired Smoke Detector
HOA
- Amenities included: Master Insurance, Landscaping, Basketball Court, Common Acreage, Snow Removal, Tennis Court(s), Trash Removal
- Services included: Maintenance Grounds, Plowing, Recreation, Trash, Condo Association Fee
- Additional fee info: Fee: $394
Location
- Region: Nashua
Financial & listing details
- Price per square foot: $227/sqft
- Tax assessed value: $371,700
- Annual tax amount: $6,256
- Date on market: 10/22/2026
- Exclusions: The 1986 Monte Carlo car & belongings in the Garage are NOT included in the sale.
- Road surface type: Paved
Estimated market value
$428,800
$407,000 - $450,000
$2,518/mo
Price history
| Date | Event | Price |
|---|---|---|
| 10/22/2026 | Listed for sale | $435,000+85.9%$227/sqft |
Source:  PrimeMLS #5115329 Report a problem | ||
| 10/14/2004 | Sold | $234,000$122/sqft |
Source: Public Record Report a problem | ||
Public tax history
| Year | Property taxes | Tax assessment |
|---|---|---|
| 2024 | $5,910 +3.5% | $371,700 +18.7% |
| 2023 | $5,708 +0.9% | $313,100 |
| 2022 | $5,658 +5.8% | $313,100 +35.9% |
| 2021 | $5,350 +2.7% | $230,400 |
| 2020 | $5,209 +3.9% | $230,400 |
| 2019 | $5,014 +2.6% | $230,400 |
| 2018 | $4,887 +1% | $230,400 +22.7% |
| 2017 | $4,841 +2.9% | $187,700 |
| 2016 | $4,706 +2.2% | $187,700 |
| 2015 | $4,604 +2% | $187,700 |
| 2014 | $4,514 | $187,700 |
| 2009 | -- | -- |
| 2005 | -- | -- |
| 2004 | -- | -- |
| 2003 | -- | -- |
| 2002 | -- | -- |
| 2001 | -- | $137,000 |
Find assessor info on the county website
Monthly payment
Est. payment
Payment breakdown
Explore the cost of this home by adjusting the details. Changes won't be saved.Climate risks
Neighborhood: 03064

Similar homes
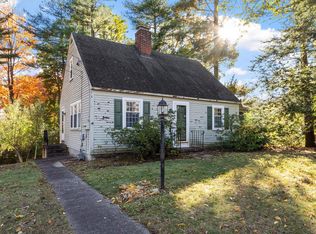
- $375,0002 bd2 ba1.1k sqft34 Charlotte Avenue, Nashua, NH 03064Active
 MLS ID #5115367, Katie Johnson. PrimeMLS
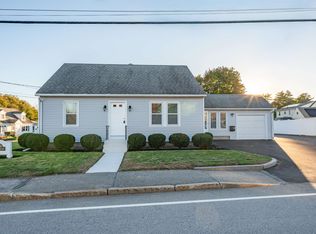
- $500,0004 bd1 ba2.1k sqft166 Amherst Street, Nashua, NH 03064Active
 MLS ID #5115376, Kris Lippi. PrimeMLS
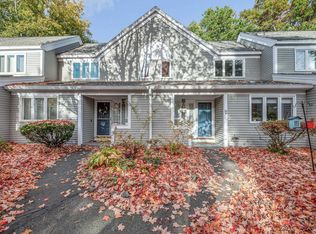
- $470,0002 bd3 ba1.9k sqftLedgewood Hills, Nashua, NH 03062Active
 MLS ID #5114884, Sandra M Perry. PrimeMLS
- $419,9002 bd2 ba1.2k sqftVillages at Kessler Farm, Nashua, NH 03063Active
 MLS ID #5114751, Kim Spanos. PrimeMLS
