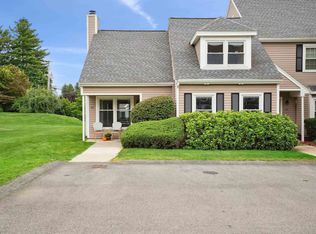
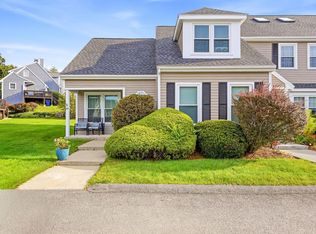
Welcome home to this stunning 3-bedroom, 3-bathroom townhouse in Hudson’s sought after Rolling Green community. Known for its quiet, serene streets and incredible walkability, this neighborhood offers the perfect blend of peaceful suburban living and vibrant active amenities. Enjoy exclusive outdoor spaces with a private deck off the 3rd floor, perfect for evening relaxation or morning coffee, plus a private downstairs patio for outdoor dining and entertaining. Golfer’s delight with discounted green fees at the adjacent golf course right around the corner! The primary suite features a spacious layout with an ensuite bathroom and generous closet space for maximum storage. Designed for energy efficiency, the new heating system and water heater, allows you to enjoy low annual heating costs year-round. Live like you're on vacation every day with access to resort-style community amenities including a swimming pool, tennis courts, basketball courts, and playground. A rare find offering comfort, convenience, and low-maintenance living!
Active
Listed by: BHHS Verani Londonderry • Jean Monahan • 603-434-2377
$405,000
46 Riviera Road #46, Hudson, NH 03051
3beds
1,580sqft
Condominium, Townhouse
Built in 1987
-- sqft lot
$-- Zestimate®
$256/sqft
$-- HOA
What's special
Ensuite bathroom
- 20 hours
- 315
- 28
Zillow last checked:
Listing updated:
Listed by:
Jean Monahan,
BHHS Verani Londonderry jean.monahan@verani.com,
Patrick Monahan,
BHHS Verani Londonderry
Source: PrimeMLS,MLS#: 5115214
Facts & features
Interior
Bedrooms & bathrooms
- Bedrooms: 3
- Bathrooms: 3
- Full bathrooms: 1
- 3/4 bathrooms: 1
- 1/2 bathrooms: 1
Heating
- Hot Water
Cooling
- None
Appliances
- Included: Dishwasher, Dryer, Electric Range, Refrigerator, Gas Water Heater
- Laundry: Laundry Hook-ups, 2nd Floor Laundry
Features
- Dining Area, Kitchen Island, Kitchen/Dining, Primary BR w/ BA, Natural Light
- Flooring: Carpet, Laminate, Vinyl Plank
- Basement: Slab
Interior area
- Total structure area: 1,580
- Total interior livable area: 1,580 sqft
- Finished area above ground: 1,580
- Finished area below ground: 0
Property
Parking
- Total spaces: 2
- Parking features: Paved, Parking Spaces 2
Features
- Levels: 3
- Stories: 3
- Patio & porch: Patio
Lot
- Features: Condo Development, Country Setting, Landscaped, Near Golf Course, Near School(s)
Details
- Zoning description: Residential
- Special conditions: Standard
Construction
Type & style
- Home type: Townhouse
- Property subtype: Condominium, Townhouse
Materials
- Clapboard Exterior
- Foundation: Concrete, Concrete Slab
- Roof: Asphalt Shingle
Condition
- New construction: No
- Year built: 1987
Utilities & green energy
- Electric: Circuit Breakers
- Sewer: Public Sewer
- Utilities for property: Cable Available
Community & HOA
HOA
- Services included: Maintenance Grounds, Plowing, Recreation, Trash, For Reserves
- Additional fee info: Fee: $489
Location
- Region: Hudson
Financial & listing details
- Price per square foot: $256/sqft
- Annual tax amount: $4,657
- Date on market: 10/21/2026
Estimated market value
Not available
Estimated sales range
Not available
Not available
Price history
| Date | Event | Price |
|---|---|---|
| 10/21/2026 | Listed for sale | $405,000$256/sqft |
Source:  PrimeMLS #5115214 Report a problem | ||
Public tax history
Tax history is unavailable.
Monthly payment
Est. payment
Payment breakdown
Explore the cost of this home by adjusting the details. Changes won't be saved.Climate risks
Neighborhood: 03051
Nearby schools
Schools provided by the listing agent
- District: Hudson School District
Source: PrimeMLS. This data may not be complete. We recommend contacting the local school district to confirm school assignments for this home.
Similar homes
- $399,9002 bd2 ba1.4k sqftRolling Green, Hudson, NH 03051Active
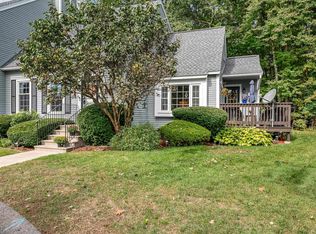 MLS ID #5112542, Diane Lareau. PrimeMLS
- $405,0003 bd2 ba1.4k sqft8 B Rangers Drive, Hudson, NH 03051Active
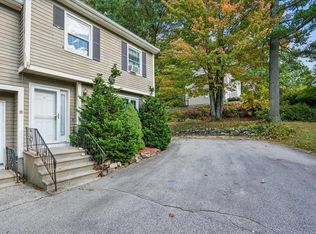 MLS ID #5114034, Laura Gamache. PrimeMLS
- $365,0002 bd3 ba1.3k sqftRolling Greens Condo, Hudson, NH 03051Active
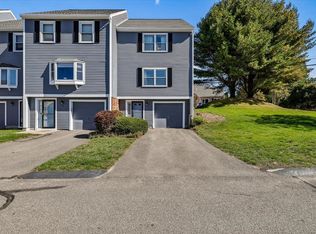 MLS ID #5113994, Jason Manning. PrimeMLS
- $399,9003 bd2 ba1.4k sqft20 Lenny Lane #A, Hudson, NH 03051Active
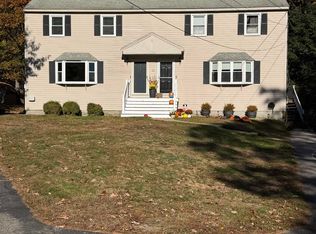 MLS ID #5115082, Kathy Dwyer. PrimeMLS
