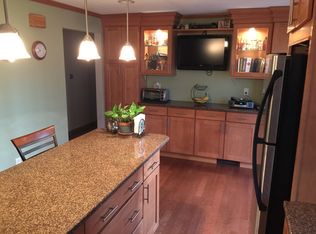
OPEN HOUSES FRIDAY 10/16/26 4-6PM, SATURDAY 10/17/26 & SUNDAY 10/18/26 10AM-2PM. The clean, well maintained, expansive ranch you've been searching for is here. True one level living. Newer built two car detached garage plus the original single car direct entry garage just off the kitchen. MANY updates including kitchen, roof, furnace, doors, windows and a three quarter bath in the basement. Four nice size bedrooms on the main level including primary bedroom with it's own private half bath. Large walkout basement with newer three quarter bath could possibly serve as an ADU or simply room for everyone to spread out. Beautiful newer sunroom with vaulted ceiling. Wood burning fireplaces in both the upstairs living room and basement finished space. Sellers paid a nice portion of the solar install expense upfront allowing the new buyers a very affordable low monthly lease and many months of zero due electric bills! One of the most spacious ranch homes you will find, three garage spaces, lovely lot in a very desirable location make this home one not miss taking a look at!
Active under contract
Listed by: Keller Williams Realty-Metropolitan • Jodi Savage-Feinauer • 603-232-8282
$550,000
33 Cedar Street, Hudson, NH 03051
4beds
1,828sqft
Ranch
Built in 1962
0.36 Acres Lot
$561,100 Zestimate®
$301/sqft
$-- HOA
What's special
Three garage spacesLarge walkout basementTrue one level living
- 31 days
- 967
- 64
Zillow last checked:
Listing updated:
Listed by:
Jodi Savage-Feinauer,
Keller Williams Realty-Metropolitan 603-232-8282
Source: PrimeMLS,MLS#: 5114524
Facts & features
Interior
Bedrooms & bathrooms
- Bedrooms: 4
- Bathrooms: 3
- Full bathrooms: 1
- 3/4 bathrooms: 1
- 1/2 bathrooms: 1
Heating
- Natural Gas, Baseboard, Hot Water
Cooling
- None
Appliances
- Included: Dishwasher, Disposal, Dryer, Freezer, Microwave, Refrigerator, Washer, Gas Stove
- Laundry: 1st Floor Laundry
Features
- Kitchen Island, Primary BR w/ BA
- Flooring: Ceramic Tile, Wood
- Basement: Full,Walkout,Interior Access,Walk-Out Access
- Number of fireplaces: 2
- Fireplace features: 2 Fireplaces
Interior area
- Total structure area: 4,316
- Total interior livable area: 1,828 sqft
- Finished area above ground: 1,828
- Finished area below ground: 0
Video & virtual tour
Property
Parking
- Total spaces: 3
- Parking features: Paved
- Garage spaces: 3
Features
- Levels: One
- Stories: 1
Lot
- Size: 0.36 Acres
- Features: Neighborhood
Details
- Parcel number: HDSOM197B099L000
- Zoning description: TR
- Special conditions: Standard
Construction
Type & style
- Home type: SingleFamily
- Architectural style: Ranch
- Property subtype: Ranch
Materials
- Wood Frame
- Foundation: Concrete
- Roof: Asphalt Shingle
Condition
- New construction: No
- Year built: 1962
Utilities & green energy
- Electric: Circuit Breakers
- Sewer: Public Sewer
- Utilities for property: Cable Available
Community & HOA
Location
- Region: Hudson
Financial & listing details
- Price per square foot: $301/sqft
- Tax assessed value: $498,900
- Annual tax amount: $8,536
- Date on market: 10/16/2026
Estimated market value
$561,100
$533,000 - $589,000
$4,191/mo
Price history
| Date | Event | Price |
|---|---|---|
| 10/16/2026 | Listed for sale | $550,000+132.1%$301/sqft |
Source:  PrimeMLS #5114524 Report a problem | ||
| 3/31/2017 | Sold | $237,000-15.4%$130/sqft |
Source: Public Record Report a problem | ||
| 8/1/2016 | Listing removed | $280,000$153/sqft |
Source: Sousa Realty and Dev Co. #4495670 Report a problem | ||
| 6/6/2016 | Listed for sale | $280,000$153/sqft |
Source: Sousa Realty and Dev Co. #4495670 Report a problem | ||
Public tax history
| Year | Property taxes | Tax assessment |
|---|---|---|
| 2024 | $8,207 +4.9% | $498,900 |
| 2023 | $7,823 +6.7% | $498,900 |
| 2022 | $7,329 +29.5% | $498,900 +88.3% |
| 2021 | $5,661 | $264,900 |
| 2020 | $5,661 +5.4% | $264,900 |
| 2019 | $5,372 +0.9% | $264,900 |
| 2018 | $5,324 +10% | $264,900 +7.9% |
| 2017 | $4,839 +4% | $245,400 +15.9% |
| 2016 | $4,651 +3.4% | $211,700 |
| 2015 | $4,499 +2% | $211,700 |
| 2014 | $4,410 +1.3% | $211,700 |
| 2013 | $4,353 +146.1% | $211,700 |
| 2011 | $1,769 +2% | -- |
| 2010 | $1,734 +19.7% | -- |
| 2009 | $1,448 -16.7% | -- |
| 2008 | $1,739 | -- |
Find assessor info on the county website
Monthly payment
Est. payment
Payment breakdown
Explore the cost of this home by adjusting the details. Changes won't be saved.Climate risks
Neighborhood: 03051
Similar homes
- $565,0004 bd2 ba2.2k sqft104 Westwood Dr, Nashua, NH 03062For Sale
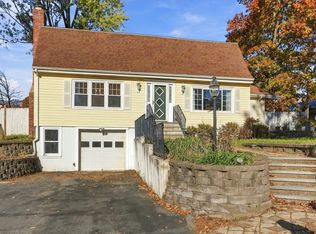 MLS ID #73599888, The Laura Baliestiero Team, Coldwell Banker Realty - Concord. MLS PIN
- $435,0003 bd2 ba2.5k sqft28 Beechwood Road, Hudson, NH 03051Active
 MLS ID #5112971, Jason Saphire. PrimeMLS
- $475,0004 bd2 ba2k sqft209 W Hollis St, Nashua, NH 03060For Sale
 MLS ID #73593796, Team Tringali, Keller Williams Gateway Realty. MLS PIN
- $584,9004 bd3 ba1.9k sqft5 Jake Drive, Nashua, NH 03063Active
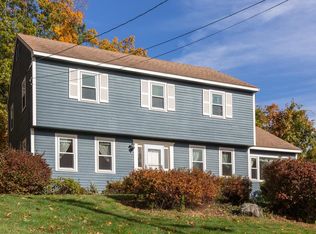 MLS ID #5115451, Paul G Bergeron. PrimeMLS
