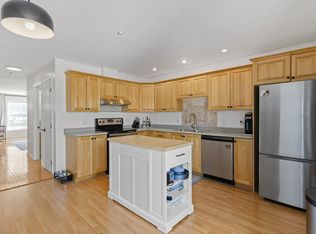
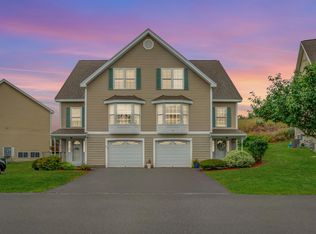
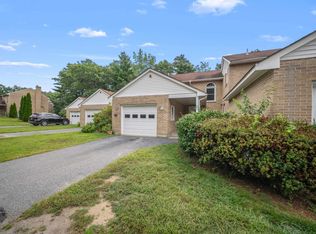
Buyers take advantage of the seller's assumable mortgage!! Welcome to this well-maintained 2-bedroom, 1.5-bath condo in a convenient location! The thoughtfully designed layout offers plenty of flexibility, including a spacious loft that can be used as an additional bedroom, home office, or bonus living space. The recently updated kitchen and dining area provide a fresh, inviting space for everyday living and entertaining. The partially finished walk-out basement adds even more versatility and can serve as a bonus room, recreation area, home gym, or additional storage. Enjoy the warmer months with access to the HOA's in-ground pool, perfect for relaxing on hot summer days. Two dedicated parking spaces are conveniently located directly in front of the unit. Ideally situated close to shopping, dining, major highways, and everyday conveniences, this condo offers a great combination of comfort, flexibility, and location. Whether you're a first-time buyer, downsizing, or looking for a low-maintenance home, this property is ready to welcome you!
Active
Listed by: Coldwell Banker Realty Westford MA • Stacy Gorham • 978-692-2121
Price cut: $20K (10/15)
$399,000
2 Chandler Court #B, Hudson, NH 03051
2beds
1,852sqft
Condominium, Townhouse
Built in 2003
-- sqft lot
$-- Zestimate®
$215/sqft
$-- HOA
What's special
Spacious loftThoughtfully designed layoutPartially finished walk-out basement
- 8 days
- 675
- 38
Zillow last checked:
Listing updated:
Listed by:
Stacy Gorham,
Coldwell Banker Realty Westford MA Off:978-692-2121
Source: PrimeMLS,MLS#: 5113418
Facts & features
Interior
Bedrooms & bathrooms
- Bedrooms: 2
- Bathrooms: 2
- Full bathrooms: 1
- 1/2 bathrooms: 1
Heating
- Forced Air
Cooling
- Central Air
Appliances
- Included: Dishwasher, Microwave, Electric Range, Refrigerator
- Laundry: In Basement
Features
- Kitchen/Dining
- Flooring: Carpet, Tile
- Basement: Partially Finished,Walkout,Basement Stairs,Walk-Out Access
Interior area
- Total structure area: 2,116
- Total interior livable area: 1,852 sqft
- Finished area above ground: 1,528
- Finished area below ground: 324
Property
Parking
- Parking features: Paved
Features
- Levels: 3
- Stories: 3
Lot
- Features: Condo Development
Details
- Parcel number: HDSOM177B005L139
- Zoning description: Res
- Special conditions: Standard
Construction
Type & style
- Home type: Townhouse
- Property subtype: Condominium, Townhouse
Materials
- Vinyl Siding
- Foundation: Concrete
- Roof: Asphalt Shingle
Condition
- New construction: No
- Year built: 2003
Utilities & green energy
- Electric: 100 Amp Service, Circuit Breakers
- Sewer: Public Sewer
- Utilities for property: Cable
Community & HOA
HOA
- Amenities included: Fitness Center, Recreation Room, Landscaping, Snow Removal, Trash Removal
- Additional fee info: Fee: $335
Location
- Region: Hudson
Financial & listing details
- Price per square foot: $215/sqft
- Tax assessed value: $289,400
- Annual tax amount: $4,952
- Date on market: 10/8/2026
- Exclusions: Washer/dryer
- Road surface type: Paved
Estimated market value
Not available
Estimated sales range
Not available
$2,488/mo
Price history
| Date | Event | Price |
|---|---|---|
| 10/15/2026 | Price change | $399,000-4.8%$215/sqft |
Source:  PrimeMLS #5113418 Report a problem PrimeMLS #5113418 Report a problem | ||
| 10/8/2026 | Listed for sale | $419,000+146.6%$226/sqft |
Source: PrimeMLS #5113418 Report a problem | ||
| 7/26/2012 | Sold | $169,900$92/sqft |
Source: Public Record Report a problem | ||
Public tax history
| Year | Property taxes | Tax assessment |
|---|---|---|
| 2024 | $4,761 +4.9% | $289,400 |
| 2023 | $4,538 +7% | $289,400 +0.3% |
| 2022 | $4,240 -7.6% | $288,600 +34.4% |
| 2021 | $4,588 | $214,700 |
| 2020 | $4,588 +5.4% | $214,700 |
| 2019 | $4,354 +0.9% | $214,700 |
| 2018 | $4,315 +1.9% | $214,700 |
| 2017 | $4,234 +5.6% | $214,700 +17.6% |
| 2016 | $4,010 +3.4% | $182,500 |
| 2015 | $3,878 +2% | $182,500 |
| 2014 | $3,801 +1.3% | $182,500 |
| 2013 | $3,752 | $182,500 |
Find assessor info on the county website
Monthly payment
Est. payment
Payment breakdown
Explore the cost of this home by adjusting the details. Changes won't be saved.Climate risks
Neighborhood: 03051
Nearby schools
Schools provided by the listing agent
- Elementary: Nottingham West Elem
- Middle: Hudson Memorial School
- High: Alvirne High School
Source: PrimeMLS. This data may not be complete. We recommend contacting the local school district to confirm school assignments for this home.


Similar homes
- $495,0002 bd3 ba2.3k sqft11 Canterberry Court #B, Hudson, NH 03051Active
 MLS ID #5114130, Andrew Kieffer. PrimeMLS
 - $399,9002 bd2 ba1.4k sqftRolling Green, Hudson, NH 03051Active
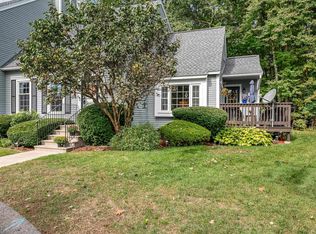 MLS ID #5112542, Diane Lareau. PrimeMLS
 - $479,9002 bd3 ba2.1k sqftRobinview Condominium, Hudson, NH 03051Active
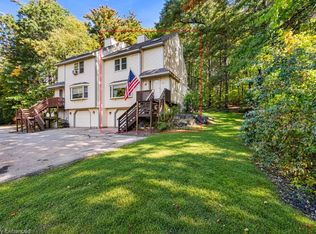 MLS ID #5113176, Joanne Rodrigues. PrimeMLS
 - $333,0002 bd2 ba1.8k sqft23 Bonnie Heights Lane #7, Hudson, NH 03051Active
 MLS ID #5107428, Tess Crane-Stenslie. PrimeMLS
