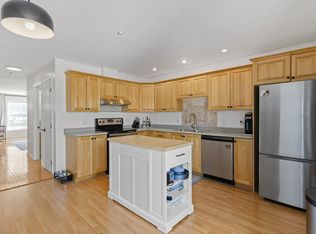
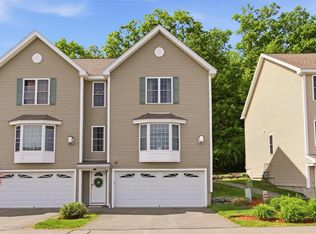
Cancelled Open House May 4th! Sellers accepted an offer! Welcome to Shepherds Hill! Well maintained townhouse move in ready. So many amenities with a low condo fee of $325. Relax at the in ground pool with a club house that has a common area to watch tv or just relax in. There are 2 function rooms also. Start your day at the gym located in the club house and you have a locker room with showers. There are two play grounds in the community. You are a short walk from Benson Park to enjoy the walking trails and dog park. This townhouse sits on a dead end in the back of the community with a wooded area behind it. You are able to enjoy your quiet days with a cup of coffee on your oversized deck. The oversized living room with hardwood Tiger Wood floors. Open concept living, kitchen & dining area. All new appliances in the kitchen. Great for family gatherings and hosting holidays parties. This home has so much to offer, double car garage and 2 more spots in your driveway. Closet in the garage was put in for all your shoes, boots and coats. Tool cabinet is staying in the garage there is also a water hookup in the garage. This is a three level home with a bonus room behind the garage and plus a storage/utility room. Master bathroom shower was enlarged and it is custom walk-in ceramic tile. The counter top, barn door and lights and mirrors are all done over. Closets by design did a custom walk in closet in the master bedroom and they did a customer closet in the second bedroom.
Closed
Listed by: Monument Realty • Susan Ducharme
Bought with: EXP Realty
$525,000
12A Aster Court #A, Hudson, NH 03051
2beds
2,216sqft
Condominium, Townhouse
Built in 2006
-- sqft lot
$540,000 Zestimate®
$237/sqft
$3,159 Estimated rent
Home value
$540,000
$497,000 - $589,000
$3,159/mo
Zestimate® history
Owner options
List your home for rent
$3,159/mo
Rent Zestimate®
Find your next renter with Zillow Rental Manager. Plus, with online applications, you can quickly screen prospective tenants – for free.
$3,159/mo
Rent Zestimate®
Refinance and save
$2,880/mo
Est. payment
Refinancing to a lower rate could help reduce your monthly payments and save thousands over the life of the loan.
$2,880/mo
Est. payment
Explore your selling options
Work with a Zillow partner agent
Leverage their expertise and Zillow's premium Showcase listings to get your home seen by more buyers.
Get startedList with your own agent
Get your home in front of millions of buyers by listing it on Zillow.
Learn how to do itSell it yourself
Take full control of how buyers see your home on Zillow by listing For Sale by Owner (FSBO).
List your homeWhat's special
In ground poolOversized deckPlay groundsWooded areaHardwood tiger wood floorsNew appliances
Zillow last checked:
Listing updated:
Listed by:
Susan Ducharme,
Monument Realty 603-888-5662
Bought with:
ABODE TEAM
EXP Realty
Source: PrimeMLS,MLS#: 5038887
Facts & features
Interior
Bedrooms & bathrooms
- Bedrooms: 2
- Bathrooms: 3
- Full bathrooms: 2
- 1/2 bathrooms: 1
Heating
- Natural Gas, Forced Air
Cooling
- Central Air
Appliances
- Included: Gas Cooktop, ENERGY STAR Qualified Dishwasher, Microwave, Refrigerator, Natural Gas Water Heater, Exhaust Fan
- Laundry: 2nd Floor Laundry
Features
- Cathedral Ceiling(s), Ceiling Fan(s), Dining Area, Kitchen Island, Kitchen/Dining, Kitchen/Living, Enrgy Rtd Lite Fixture(s), Primary BR w/ BA, Natural Light, Natural Woodwork, Wired for Sound, Walk-In Closet(s)
- Flooring: Carpet, Hardwood, Tile, Vinyl
- Windows: Blinds, Window Treatments
- Basement: Finished,Walk-Out Access
- Number of fireplaces: 1
- Fireplace features: Gas, 1 Fireplace
Interior area
- Total structure area: 2,216
- Total interior livable area: 2,216 sqft
- Finished area above ground: 1,985
- Finished area below ground: 231
Property
Parking
- Total spaces: 2
- Parking features: Paved
- Garage spaces: 2
Features
- Levels: 3
- Stories: 3
- Exterior features: Deck
Lot
- Features: Condo Development, Level, Wooded
Details
- Zoning description: GD
- Other equipment: Sprinkler System
Construction
Type & style
- Home type: Townhouse
- Property subtype: Condominium, Townhouse
Materials
- Vinyl Siding
- Foundation: Concrete
- Roof: Shingle
Condition
- New construction: No
- Year built: 2006
Utilities & green energy
- Electric: Circuit Breakers
- Sewer: Public Sewer
- Utilities for property: Cable Available
Community & HOA
Community
- Security: Carbon Monoxide Detector(s), HW/Batt Smoke Detector
HOA
- Amenities included: Maintenance Structure, Fitness Center, Management Plan, Master Insurance, Playground, Recreation Room, Landscaping, Snow Removal, Trash Removal, Locker Rooms
- Services included: Maintenance Grounds, Plowing, Trash, Condo Association Fee
- Additional fee info: Fee: $325
Location
- Region: Hudson
Financial & listing details
- Price per square foot: $237/sqft
- Date on market: 5/1/2025
- Exclusions: Tenants property Furniture, washer & dryer & refrigerator in the garage.
- Road surface type: Paved
Price history
| Date | Event | Price |
|---|---|---|
| 5/22/2025 | Sold | $525,000+1%$237/sqft |
Source:  PrimeMLS #5038887 Report a problem PrimeMLS #5038887 Report a problem | ||
| 5/4/2025 | Contingent | $519,800$235/sqft |
Source: PrimeMLS #5038887 Report a problem | ||
| 5/1/2025 | Listed for sale | $519,800$235/sqft |
Source: PrimeMLS #5038887 Report a problem | ||
Public tax history
Tax history is unavailable.
Neighborhood: 03051
Nearby homes
- $425,0002 bd2 ba2.1k sqft6 Tammy Ct #B, Hudson, NH 03051Sold
- $390,0002 bd2 ba1.4k sqft20 Chandler Ct #B, Hudson, NH 03051Sold

- $385,0003 bd2 ba1.7k sqft37 Shadowbrook Dr #A, Hudson, NH 03051Sold

- $529,9002 bd3 ba2.1k sqft4 Aster Ct #B, Hudson, NH 03051For Sale
- $460,0002 bd3 ba2.3k sqft7 Charity Ct #B, Hudson, NH 03051For Sale
- $503,7002 bd1 ba2.3k sqft54 Shadowbrook Dr #A, Hudson, NH 03051Off Market
- $485,8002 bd2 ba1.9k sqft54 Shadowbrook Dr #B, Hudson, NH 03051Off Market
- $399,0002 bd2 ba1.7k sqft25 Shadowbrook Dr #B, Hudson, NH 03051Sold
Nearby schools
GreatSchools rating
- NADr. H. O. Smith Elementary SchoolGrades: 1Distance: 1.9 mi
- 5/10Hudson Memorial SchoolGrades: 6-8Distance: 1.4 mi
- 1/10Alvirne High SchoolGrades: 9-12Distance: 2.5 mi
Schools provided by the listing agent
- Elementary: Nottingham West Elem
- Middle: Hudson Memorial School
- High: Alvirne High School
- District: Hudson School District
Source: PrimeMLS. This data may not be complete. We recommend contacting the local school district to confirm school assignments for this home.
Get a cash offer in 3 minutes
Find out how much your home could sell for in as little as 3 minutes with a no-obligation cash offer.
Estimated market value
$540,000
Get a cash offer in 3 minutes
Find out how much your home could sell for in as little as 3 minutes with a no-obligation cash offer.
Estimated market value
$540,000
- New Hampshire
- Hillsborough County
- Hudson
- 03051
- 12A Aster Court Unit A
Nearby cities
Nearby zip codes
Other Hudson Topics
