Skip main navigation
Closed
  • Listed by: RE/MAX Synergy • Chris Pascoe
    Bought with: RE/MAX Innovative Properties
    $425,000

    6 Tammy Court #B, Hudson, NH 03051

    2beds
    2,185sqft
    Condominium, Townhouse
    Built in 2003
    -- sqft lot
    $425,100 Zestimate®
    $195/sqft
    $2,821 Estimated rent

    Home value

    $425,100

    $400,000 - $455,000

    $2,821/mo

    Zestimate® history
    Loading
    Loading...

    Owner options

    List your home for rent

    $2,821/mo

    Rent Zestimate®

    Find your next renter with Zillow Rental Manager. Plus, with online applications, you can quickly screen prospective tenants – for free.

    Learn more

    $2,821/mo

    Rent Zestimate®

    Refinance and save

    $2,332/mo

    Est. payment

    Refinancing to a lower rate could help reduce your monthly payments and save thousands over the life of the loan.

    See today's rates

    $2,332/mo

    Est. payment

    Explore your selling options

    Work with a Zillow partner agent

    Leverage their expertise and Zillow's premium Showcase listings to get your home seen by more buyers.

    Get started

    List with your own agent

    Get your home in front of millions of buyers by listing it on Zillow.

    Learn how to do it

    Sell it yourself

    Take full control of how buyers see your home on Zillow by listing For Sale by Owner (FSBO).

    List your home

    What's special

    Beautifully maintained condoFunctional floor planTwo generously sized bedroomsFinished basementEat-in kitchen
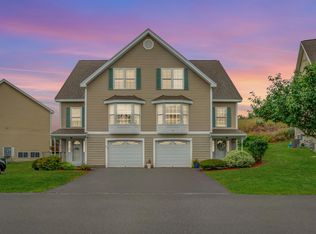
    **OPEN HOUSES CANCELLED** This beautifully maintained condo in sought-after Shepherd Hill is the one you’ve been waiting for! Thoughtfully designed with no wasted space, the functional floor plan offers comfort and flexibility across every level. The first floor features a spacious living room that flows into the eat-in kitchen—perfect for everyday living. Step through the sliding doors onto your balcony to enjoy your morning coffee, with potential to expand the space. (HOA will remove the tree, owners pay to expand balcony) The second floor offers two generously sized bedrooms and a full bath. The third level features a spacious, flexible area with distant views—whether you envision a luxurious primary suite, a home office, or a creative studio, this incredible space adapts to your needs. The finished basement adds even more flexibility—ideal for a playroom, home theater, gym, or additional storage. Don’t miss this opportunity to own a move-in-ready home in a prime location.

    Zillow last checked:

    Listing updated:

    Listed by:

    Chris Pascoe,

    RE/MAX Synergy Cell:603-557-0028

    Bought with:

    Kelty Agnew

    RE/MAX Innovative Properties

    Source: PrimeMLS,MLS#: 5077931MLS Logo

    Facts & features

    Interior

    Bedrooms & bathrooms
    • Bedrooms: 2
    • Bathrooms: 2
    • Full bathrooms: 2
    Heating
    • Natural Gas
    Cooling
    • Central Air
    Appliances
    • Included: Dishwasher, Dryer, Microwave, Refrigerator, Washer, Electric Stove
    Features
    • Basement: Concrete,Partially Finished,Walk-Out Access
    Interior area
    • Total structure area: 2,412
    • Total interior livable area: 2,185 sqft
    • Finished area above ground: 1,760
    • Finished area below ground: 425

    Property

    Parking
    • Total spaces: 2
    • Parking features: Paved, Parking Spaces 2
    Features
    • Levels: 3
    • Stories: 3
    Lot
    • Features: Condo Development
    Details
    • Parcel number: HDSOM177B005L183
    • Zoning description: GD

    Construction

    Type & style
    • Home type: Townhouse
    • Property subtype: Condominium, Townhouse
    Materials
    • Wood Frame, Vinyl Siding
    • Foundation: Concrete
    • Roof: Asphalt Shingle
    Condition
    • New construction: No
    • Year built: 2003

    Utilities & green energy

    • Electric: 200+ Amp Service, Circuit Breakers
    • Sewer: Public Sewer
    • Utilities for property: Cable Available

    Community & HOA

    HOA
    • Has HOA: Yes
    • Services included: Maintenance Grounds, Plowing, Trash, Condo Association Fee, HOA Fee
    • Additional fee info: Fee: $335
    Location
    • Region: Hudson

    Financial & listing details

    • Price per square foot: $195/sqft
    • Tax assessed value: $330,700
    • Annual tax amount: $5,658
    • Date on market: 3/2/2026
    • Road surface type: Paved

    Price history

    DateEventPrice
    5/28/2026Sold$425,000+0%$195/sqft
    Source: PrimeMLS #5077931 Report a problem
    4/9/2026Pending sale$424,900+6.3%$194/sqft
    Source: PrimeMLS #5077931 Report a problem
    3/31/2026Price change$399,900-9.1%$183/sqft
    Source: PrimeMLS #5077931 Report a problem
    3/18/2026Pending sale$439,900$201/sqft
    Source: PrimeMLS #5077931 Report a problem
    3/11/2026Contingent$439,900$201/sqft
    Source: PrimeMLS #5077931 Report a problem
    3/2/2026Listed for sale$439,900+20.5%$201/sqft
    Source: PrimeMLS #5077931 Report a problem
    4/27/2023Sold$365,000+93.1%$167/sqft
    Source: Public Record Report a problem
    3/24/2021Listing removed--
    Source: Owner Report a problem
    8/24/2019Listing removed$1,950$1/sqft
    Source: Owner Report a problem
    8/13/2019Listed for rent$1,950+5.4%$1/sqft
    Source: Owner Report a problem
    3/10/2018Listing removed$1,850$1/sqft
    Source: Owner Report a problem
    3/5/2018Listed for rent$1,850$1/sqft
    Source: Owner Report a problem
    6/13/2017Listing removed$1,850$1/sqft
    Source: Owner Report a problem
    6/1/2017Listed for rent$1,850$1/sqft
    Source: Owner Report a problem
    11/21/2014Sold$189,000-19.6%$86/sqft
    Source: Agent Provided Report a problem
    3/13/2006Sold$235,000$108/sqft
    Source: Public Record Report a problem

    Public tax history

    YearProperty taxesTax assessment
    2024$5,440 +9.6%$330,700 +4.5%
    2023$4,964 +7.2%$316,600 +0.5%
    2022$4,629 -2%$315,100 +42.5%
    2021$4,725 $221,100
    2020$4,725 +5.4%$221,100
    2019$4,484 +0.9%$221,100
    2018$4,444 +1.9%$221,100
    2017$4,360 +5.1%$221,100 +17%
    2016$4,150 +3.4%$188,900
    2015$4,014 +2%$188,900
    2014$3,935 +1.3%$188,900
    2013$3,884 $188,900
    Find assessor info on the county website

    Neighborhood: 03051

    Nearby schools

    GreatSchools rating
    Schools provided by the listing agent
    • Elementary: Dr. H. O. Smith School
    • Middle: Hudson Memorial School
    • High: Alvirne High School
    • District: Hudson School District

    Source: PrimeMLS. This data may not be complete. We recommend contacting the local school district to confirm school assignments for this home.

    Get a cash offer in 3 minutes
    Find out how much your home could sell for in as little as 3 minutes with a no-obligation cash offer.
    Estimated market value
    $425,100
    Get a cash offer in 3 minutes
    Find out how much your home could sell for in as little as 3 minutes with a no-obligation cash offer.
    Estimated market value
    $425,100