Skip main navigation
Closed
  • Listed by: DiPietro Group Real Estate • Melissa Giuffrida
    Bought with: DiPietro Group Real Estate
    $450,800

    10 Canterberry Court #B, Hudson, NH 03051

    2beds
    2,318sqft
    Condominium, Townhouse
    Built in 2005
    -- sqft lot
    $452,300 Zestimate®
    $194/sqft
    $2,984 Estimated rent

    Home value

    $452,300

    $421,000 - $484,000

    $2,984/mo

    Zestimate® history
    Loading
    Loading...

    Owner options

    List your home for rent

    $2,984/mo

    Rent Zestimate®

    Find your next renter with Zillow Rental Manager. Plus, with online applications, you can quickly screen prospective tenants – for free.

    Learn more

    $2,984/mo

    Rent Zestimate®

    Refinance and save

    $3,247/mo

    Est. payment

    Refinancing to a lower rate could help reduce your monthly payments and save thousands over the life of the loan.

    See today's rates

    $3,247/mo

    Est. payment

    Explore your selling options

    Work with a Zillow partner agent

    Leverage their expertise and Zillow's premium Showcase listings to get your home seen by more buyers.

    Get started

    List with your own agent

    Get your home in front of millions of buyers by listing it on Zillow.

    Learn how to do it

    Sell it yourself

    Take full control of how buyers see your home on Zillow by listing For Sale by Owner (FSBO).

    List your home

    What's special

    Gas fireplaceOne car attached garageBeautiful inground poolStainless steel appliancesSeparate laundry roomOpen concept main levelSpacious entertainers kitchen
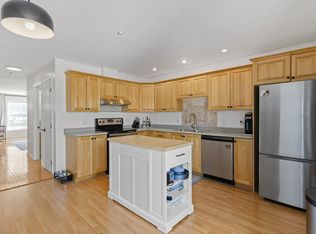
    INCREDIBLE VALUE!! Instant equity and a location you will never get tired of! Welcome to the sought after Sheperds Hill Estates - A community that has all the amenities that count! Beautiful Inground pool, clubhouse, 2 playgrounds & a large exercise facility offering something for the entire family! Open concept main level features a inviting living rm w/ a gas fireplace. A spacious entertainers kitchen w/ a large center island providing ample storage & counter space, stainless steel appliances and a separate laundry room. Dining area with sliders leading to a large private deck providing the perfect setting to enjoy the picturesque sunsets and outdoor entertainment! Upsatairs 2 generously sized bedrooms including a well- appointed primary suite w/ walk-in closet & en-suite bath w/ double sinks. Additional full bath and large storge space complete the 2nd fl. The lower level offers a exceptional oversized bonus room ideal for home office, additional guest accommodations, playroom or home gym to suit all your needs! One car attached garage, public water & sewer, low condo fees $335/month and a stones throw away to Benson Park to enjoy outdoor recreation- extensive hiking and biking trails, historical sites and a dog park make this location a nature-lover’s dream! Prime location to major highways, 10 min to DW highway & Rt 3 for shopping, entertainment and restaurants!! Sched your showing before its gone! OH Sat & Sun 11-1 FHA & CASH Buyers. Offer Deadline Mon 8/3 @6pm

    Zillow last checked:

    Listing updated:

    Listed by:

    Melissa Giuffrida,

    DiPietro Group Real Estate 603-216-5086

    Bought with:

    Melissa Giuffrida

    DiPietro Group Real Estate

    Source: PrimeMLS,MLS#: 5102726MLS Logo

    Facts & features

    Interior

    Bedrooms & bathrooms
    • Bedrooms: 2
    • Bathrooms: 3
    • Full bathrooms: 1
    • 3/4 bathrooms: 1
    • 1/2 bathrooms: 1
    Heating
    • Forced Air, Gas Fireplace
    Cooling
    • Central Air
    Appliances
    • Included: Dishwasher, Disposal, Dryer, Microwave, Gas Range, Refrigerator, Washer, Electric Water Heater
    • Laundry: Laundry Hook-ups
    Features
    • Ceiling Fan(s), Dining Area, Kitchen Island, Kitchen/Dining, Kitchen/Living, Primary BR w/ BA, Natural Light, Indoor Storage, Walk-In Closet(s)
    • Flooring: Carpet, Vinyl
    • Windows: Blinds, Screens
    • Has basement: No
    • Has fireplace: Yes
    • Fireplace features: Gas
    Interior area
    • Total structure area: 2,406
    • Total interior livable area: 2,318 sqft
    • Finished area above ground: 2,318
    • Finished area below ground: 0

    Property

    Parking
    • Total spaces: 2
    • Parking features: Paved, Auto Open, Direct Entry, Driveway, Garage, Parking Spaces 2, Visitor
    • Garage spaces: 1
    • Has uncovered spaces: Yes
    Features
    • Levels: 3
    • Stories: 3
    • Patio & porch: Patio
    • Exterior features: Deck, Garden
    Lot
    • Features: Condo Development, Country Setting, Landscaped, Trail/Near Trail, Walking Trails, Near Shopping, Near School(s)
    Details
    • Parcel number: HDSOM177B005L033
    • Zoning description: GD

    Construction

    Type & style
    • Home type: Townhouse
    • Property subtype: Condominium, Townhouse
    Materials
    • Vinyl Siding
    • Foundation: Poured Concrete
    • Roof: Asphalt Shingle
    Condition
    • New construction: No
    • Year built: 2005

    Utilities & green energy

    • Electric: 200+ Amp Service, Circuit Breakers
    • Sewer: Public Sewer
    • Utilities for property: Cable, Gas On-Site

    Community & HOA

    Community
    • Security: HW/Batt Smoke Detector
    • Subdivision: Shepherds Hill
    HOA
    • Has HOA: Yes
    • Amenities included: Fitness Center, Master Insurance, Landscaping, Snow Removal, Trash Removal
    • Services included: Maintenance Grounds, Plowing, Trash, HOA Fee
    • Additional fee info: Fee: $335
    Location
    • Region: Hudson

    Financial & listing details

    • Price per square foot: $194/sqft
    • Tax assessed value: $364,400
    • Annual tax amount: $6,235
    • Date on market: 7/31/2026

    Price history

    DateEventPrice
    8/25/2026Sold$450,800-3.9%$194/sqft
    Source: PrimeMLS #5102726 Report a problem
    8/6/2026Pending sale$469,000$202/sqft
    Source: PrimeMLS #5102726 Report a problem
    7/31/2026Listed for sale$469,000+91.5%$202/sqft
    Source: PrimeMLS #5102726 Report a problem
    11/6/2024Listing removed$2,850$1/sqft
    Source: Zillow Rentals Report a problem
    10/31/2024Listed for rent$2,850+23.9%$1/sqft
    Source: Zillow Rentals Report a problem
    2/28/2021Listing removed--
    Source: Owner Report a problem
    10/1/2020Listing removed$2,300$1/sqft
    Source: Owner Report a problem
    9/26/2020Listed for rent$2,300$1/sqft
    Source: Owner Report a problem
    11/7/2014Sold$244,900$106/sqft
    Source: Public Record Report a problem

    Public tax history

    YearProperty taxesTax assessment
    2024$5,994 +4.9%$364,400
    2023$5,714 +8.1%$364,400 +1.3%
    2022$5,285 -8.9%$359,800 +32.5%
    2021$5,802 $271,500
    2020$5,802 +6.9%$271,500 +1.5%
    2019$5,427 +0.9%$267,600
    2018$5,379 +1.9%$267,600
    2017$5,277 +12.7%$267,600 +25.6%
    2016$4,682 +3.4%$213,100
    2015$4,528 +2%$213,100
    2014$4,439 +0.6%$213,100 -0.7%
    2013$4,414 $214,700
    Find assessor info on the county website

    Neighborhood: 03051

    Nearby schools

    GreatSchools rating
    Schools provided by the listing agent
    • Elementary: Nottingham West Elem
    • Middle: Hudson Memorial School
    • High: Alvirne High School
    • District: Hudson School District

    Source: PrimeMLS. This data may not be complete. We recommend contacting the local school district to confirm school assignments for this home.

    Get a cash offer in 3 minutes
    Find out how much your home could sell for in as little as 3 minutes with a no-obligation cash offer.
    Estimated market value
    $452,300
    Get a cash offer in 3 minutes
    Find out how much your home could sell for in as little as 3 minutes with a no-obligation cash offer.
    Estimated market value
    $452,300