Skip main navigation
Closed
  • Listed by: LAER Realty Partners/Chelmsford • Barbara Caldwell-Miller
    Bought with: RE/MAX Encore
    $385,000

    37 Shadowbrook Drive #A, Hudson, NH 03051

    3beds
    1,760sqft
    Condominium, Townhouse
    Built in 2003
    -- sqft lot
    $444,100 Zestimate®
    $219/sqft
    $3,048 Estimated rent

    Home value

    $444,100

    $422,000 - $466,000

    $3,048/mo

    Zestimate® history
    Loading
    Loading...

    Owner options

    List your home for rent

    $3,048/mo

    Rent Zestimate®

    Find your next renter with Zillow Rental Manager. Plus, with online applications, you can quickly screen prospective tenants – for free.

    Learn more

    $3,048/mo

    Rent Zestimate®

    Refinance and save

    $2,579/mo

    Est. payment

    Refinancing to a lower rate could help reduce your monthly payments and save thousands over the life of the loan.

    See today's rates

    $2,579/mo

    Est. payment

    Explore your selling options

    Work with a Zillow partner agent

    Leverage their expertise and Zillow's premium Showcase listings to get your home seen by more buyers.

    Get started

    List with your own agent

    Get your home in front of millions of buyers by listing it on Zillow.

    Learn how to do it

    Sell it yourself

    Take full control of how buyers see your home on Zillow by listing For Sale by Owner (FSBO).

    List your home

    What's special

    Locker roomsBanquet roomsFabulous townhouseSunny living spaceHigh ceilingsHalf bathHardwood floors throughout
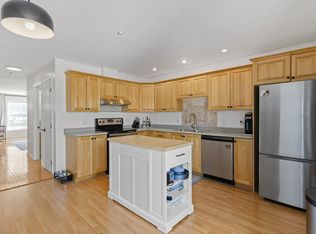
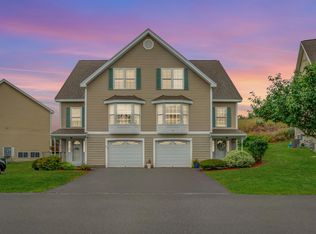
    Great opportunity to purchase in much desired Shepard’s Hill development. Fabulous townhouse offers bright and sunny living space with hardwood floors throughout. Spacious living room and fully applianced eat in kitchen with half bath and laundry on the first floor. 2nd floor offers two generous bedrooms and full bath with double sink. Bonus 3rd level has sizable bedroom and closet area. Full sized basement with high ceilings just waiting to be finished. Sliding door off the kitchen with wooded view. Low condo fee with access to a variety of amenities, including in-ground pool, clubhouse with gym and locker rooms, meeting and banquet rooms, and playground. Nice commute to Daniel Webster Highway, shopping and across the street from Benson’s Park.

    Zillow last checked:

    Listing updated:

    Listed by:

    Barbara Caldwell-Miller,

    LAER Realty Partners/Chelmsford 978-251-8221

    Bought with:

    Jacquelyn Santini

    RE/MAX Encore

    Source: PrimeMLS,MLS#: 4982485MLS Logo

    Facts & features

    Interior

    Bedrooms & bathrooms
    • Bedrooms: 3
    • Bathrooms: 2
    • Full bathrooms: 1
    • 1/2 bathrooms: 1
    Heating
    • Natural Gas, Forced Air
    Cooling
    • Central Air
    Appliances
    • Included: Dishwasher, Microwave, Electric Range, Refrigerator, Gas Water Heater
    • Laundry: 1st Floor Laundry
    Features
    • Dining Area
    • Flooring: Carpet, Vinyl, Wood
    • Basement: Concrete Floor,Full,Interior Access,Exterior Entry,Interior Entry
    Interior area
    • Total structure area: 2,316
    • Total interior livable area: 1,760 sqft
    • Finished area above ground: 1,760
    • Finished area below ground: 0

    Property

    Parking
    • Parking features: Paved
    Accessibility
    • Accessibility features: Paved Parking
    Features
    • Levels: 3
    • Stories: 3
    • Exterior features: Deck
    Lot
    • Features: Condo Development
    Details
    • Parcel number: HDSOM177B005L111
    • Zoning description: GD

    Construction

    Type & style
    • Home type: Townhouse
    • Property subtype: Condominium, Townhouse
    Materials
    • Wood Frame, Vinyl Siding
    • Foundation: Concrete
    • Roof: Asphalt Shingle
    Condition
    • New construction: No
    • Year built: 2003

    Utilities & green energy

    • Electric: 100 Amp Service, Circuit Breakers
    • Sewer: Public Sewer
    • Utilities for property: Gas at Street

    Community & HOA

    Community
    • Subdivision: Shepherd's Hill
    HOA
    • Amenities included: Fitness Center, Master Insurance, Playground, Snow Removal, Trash Removal, Locker Rooms
    • Services included: Maintenance Grounds, Plowing, Trash
    • Additional fee info: Fee: $300
    Location
    • Region: Hudson

    Financial & listing details

    • Price per square foot: $219/sqft
    • Tax assessed value: $312,000
    • Annual tax amount: $4,892
    • Date on market: 1/17/2024
    • Exclusions: washer and dryer, electric fireplace in living room
    • Road surface type: Paved

    Price history

    DateEventPrice
    3/29/2024Sold$385,000-3.8%$219/sqft
    Source: PrimeMLS #4982485 Report a problem
    1/24/2024Contingent$400,000$227/sqft
    Source: PrimeMLS #4982485 Report a problem
    1/17/2024Listed for sale$400,000+290.2%$227/sqft
    Source: PrimeMLS #4982485 Report a problem
    9/25/2003Sold$102,500$58/sqft
    Source: Public Record Report a problem

    Public tax history

    YearProperty taxesTax assessment
    2024$5,132 +4.9%$312,000
    2023$4,892 +7.3%$312,000 +0.5%
    2022$4,560 -1.8%$310,400 +42.9%
    2021$4,642 $217,200
    2020$4,642 +5.4%$217,200
    2019$4,405 +0.9%$217,200
    2018$4,366 +1.9%$217,200
    2017$4,283 +5.4%$217,200 +17.4%
    2016$4,064 +3.4%$185,000
    2015$3,931 +2%$185,000
    2014$3,854 +1.3%$185,000
    2013$3,804 $185,000
    Find assessor info on the county website

    Neighborhood: 03051

    Nearby schools

    GreatSchools rating
    Get a cash offer in 3 minutes
    Find out how much your home could sell for in as little as 3 minutes with a no-obligation cash offer.
    Estimated market value
    $444,100
    Get a cash offer in 3 minutes
    Find out how much your home could sell for in as little as 3 minutes with a no-obligation cash offer.
    Estimated market value
    $444,100