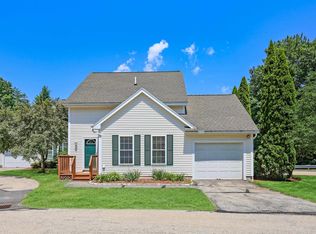
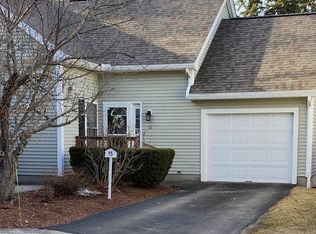
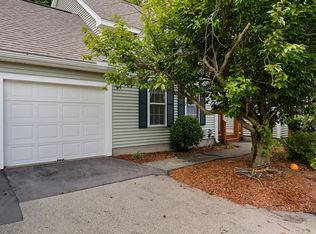
Welcome to Souhegan River View 55+ community! This Beautiful end-unit townhouse has been meticulously maintained. The home features kitchen full applianced, first-floor primary bedroom, full bath with walk-in shower for one-level living. This home boasts lots of natural lighting offers hardwood floors, gas fireplace, cathedral ceiling, Palladian window, and dining area. The private deck is spacious to host your family gatherings. The second floor features a spacious second bedroom, full bath, with walk-in closet and storage. The spacious, walkout basement offers potential for future living space. Additional features include central air, natural gas, town water and sewer, generator-ready setup, and a one-car attached garage. Close to restaurants, shopping, Merrimack Outlets, and much more. Schedule your showing today!
Active
Listed by: BHHS Verani Nashua • Charlotte A Marrocco-Mohler
$439,900
11 Echo Shore Drive, Merrimack, NH 03054
2beds
1,464sqft
Condominium, Townhouse
Built in 2001
-- sqft lot
$-- Zestimate®
$300/sqft
$-- HOA
What's special
Gas fireplaceOne-car attached garageCathedral ceilingFirst-floor primary bedroomHardwood floorsCentral airLots of natural lighting
- 52 days
- 1,086
- 43
Zillow last checked:
Listing updated:
Listed by:
Charlotte A Marrocco-Mohler,
BHHS Verani Nashua Cell:603-620-2668
Source: PrimeMLS,MLS#: 5106357
Facts & features
Interior
Bedrooms & bathrooms
- Bedrooms: 2
- Bathrooms: 2
- Full bathrooms: 1
- 3/4 bathrooms: 1
Heating
- Natural Gas, Hot Air
Cooling
- Central Air
Appliances
- Included: Dishwasher, Microwave, Refrigerator, Gas Stove
Features
- Cathedral Ceiling(s), Ceiling Fan(s), Primary BR w/ BA, Walk-In Closet(s)
- Flooring: Carpet, Hardwood
- Basement: Daylight,Unfinished,Walkout,Interior Entry
- Has fireplace: Yes
- Fireplace features: Gas
Interior area
- Total structure area: 2,312
- Total interior livable area: 1,464 sqft
- Finished area above ground: 1,464
- Finished area below ground: 0
Video & virtual tour
Property
Parking
- Total spaces: 1
- Parking features: Paved, Auto Open, Direct Entry
- Garage spaces: 1
Accessibility
- Accessibility features: 1st Floor Bedroom, 1st Floor Full Bathroom
Features
- Levels: Two
- Stories: 2
- Exterior features: Deck
Lot
- Features: Condo Development
Details
- Parcel number: MRMKM0004DL000064S000012
- Zoning description: RESIDE
- Special conditions: Standard
Construction
Type & style
- Home type: Townhouse
- Property subtype: Condominium, Townhouse
Materials
- Wood Frame, Vinyl Siding
- Foundation: Concrete
- Roof: Asphalt Shingle
Condition
- New construction: No
- Year built: 2001
Utilities & green energy
- Electric: Circuit Breakers
- Sewer: Public Sewer
- Utilities for property: Cable Available
Community & HOA
Community
- Senior community: Yes
HOA
- Services included: Maintenance Grounds, Plowing, Recreation, Sewer, Trash
- Additional fee info: Fee: $310
Location
- Region: Merrimack
Financial & listing details
- Price per square foot: $300/sqft
- Tax assessed value: $330,300
- Annual tax amount: $7,303
- Date on market: 8/24/2026
Estimated market value
Not available
Estimated sales range
Not available
Not available
Price history
| Date | Event | Price |
|---|---|---|
| 8/24/2026 | Listed for sale | $439,900-2%$300/sqft |
Source:  PrimeMLS #5106357 Report a problem PrimeMLS #5106357 Report a problem | ||
| 8/16/2026 | Listing removed | $449,000$307/sqft |
Source: PrimeMLS #5082984 Report a problem | ||
| 7/2/2026 | Price change | $449,000-1.3%$307/sqft |
Source: PrimeMLS #5082984 Report a problem | ||
| 4/10/2026 | Listed for sale | $455,000+175.8%$311/sqft |
Source: PrimeMLS #5082984 Report a problem | ||
| 11/19/2001 | Sold | $165,000$113/sqft |
Source: Agent Provided Report a problem | ||
Public tax history
| Year | Property taxes | Tax assessment |
|---|---|---|
| 2024 | $6,834 +6.4% | $330,300 |
| 2023 | $6,424 +11.9% | $330,300 |
| 2022 | $5,741 +13.6% | $330,300 +57.3% |
| 2021 | $5,053 | $210,000 |
| 2020 | $5,053 -0.3% | $210,000 |
| 2019 | $5,067 +0% | $210,000 |
| 2018 | $5,065 +3.2% | $210,000 |
| 2017 | $4,908 +2.5% | $210,000 |
| 2016 | $4,786 +6.9% | $210,000 +15.9% |
| 2015 | $4,479 +2.6% | $181,200 |
| 2014 | $4,365 +16.7% | $181,200 +15.9% |
| 2013 | $3,740 +3% | $156,400 |
| 2012 | $3,630 | $156,400 |
| 2011 | -- | $156,400 -25.2% |
| 2010 | -- | $209,100 -3.9% |
| 2009 | -- | $217,600 |
| 2008 | -- | $217,600 |
| 2007 | -- | $217,600 +25.8% |
| 2005 | -- | $173,000 -1.5% |
| 2004 | -- | $175,600 |
| 2003 | -- | -- |
| 2002 | -- | -- |
Find assessor info on the county website
Monthly payment
Est. payment
Payment breakdown
Explore the cost of this home by adjusting the details. Changes won't be saved.Climate risks
Neighborhood: 03054

Similar homes
- $479,9002 bd3 ba2.1k sqftRobinview Condominium, Hudson, NH 03051Active
 MLS ID #5113176, Joanne Rodrigues. PrimeMLS
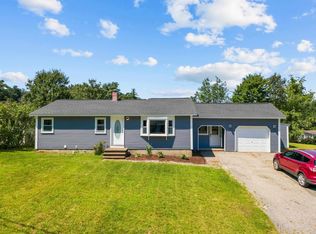
 - $575,0004 bd2 ba1.9k sqft1 Wallace Drive, Merrimack, NH 03054Active
 MLS ID #5104739, Jen Harpe. PrimeMLS
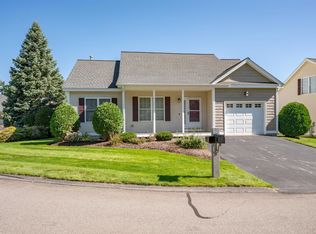
 - $575,0003 bd3 ba1.5k sqftParker Village, Merrimack, NH 03054Active
 MLS ID #5110334, Kim Marie Veilleux. PrimeMLS
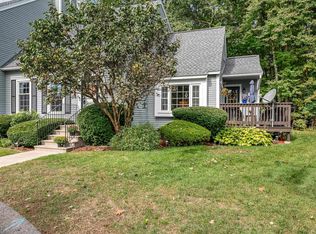
 - $399,9002 bd2 ba1.4k sqftRolling Green, Hudson, NH 03051Active
 MLS ID #5112542, Diane Lareau. PrimeMLS
