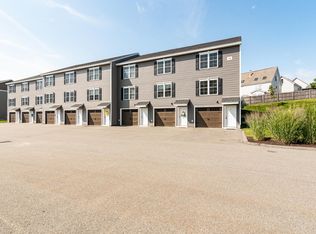
Come view this 2 bedroom, 2 bathroom with 1 car garage townhouse built in 2019. This 7 year old condo still has that new home feel. Hardwood floors through out the first floor with tile flooring in the half bath. Kitchen has granite counter tops with island incuding plently of space for seating. Eat in kitchen has room for a dining table that currenly looks onto your private deck. Great outdoor space for year round enjoyment. Stainless steel appliances and lots of cabinets for your storage needs. Spacious living room with natural light completes the first floor. The second floor opens up to 2 large bedrooms with good size closets. The primary full bathroom with tile flooring can also be accessed from the hallway. The lower level is complete with garage and utility room. The 2021 Samsung washer and dryer can be found in the utility room, along with wood shelving for even more storage. Expansion tank on water heater was replaced in 2025. Overhead lighting in everyroom was upgraded in 2026. Close to shopping, restaurants, entertainment and highway access. Schedule your showing today.
Active
Listed by: RE/MAX Innovative Properties • Laura Scholefield
$429,900
3 Nutfield Court #8, Derry, NH 03038
2beds
1,280sqft
Condominium, Townhouse
Built in 2019
-- sqft lot
$428,800 Zestimate®
$336/sqft
$-- HOA
What's special
Private deckStainless steel appliances
- 9 days
- 540
- 31
Zillow last checked:
Listing updated:
Listed by:
Laura Scholefield,
RE/MAX Innovative Properties lscholefield@nhhomes.com
Source: PrimeMLS,MLS#: 5112668
Facts & features
Interior
Bedrooms & bathrooms
- Bedrooms: 2
- Bathrooms: 2
- Full bathrooms: 1
- 1/2 bathrooms: 1
Heating
- Natural Gas, Forced Air
Cooling
- Central Air
Appliances
- Included: Dishwasher, Dryer, Microwave, Refrigerator, Washer, Gas Stove, Gas Water Heater
- Laundry: In Basement
Features
- Kitchen Island, Kitchen/Dining, Primary BR w/ BA, Natural Light
- Flooring: Carpet, Tile, Wood
- Windows: Blinds
- Basement: Concrete Floor,Storage Space,Unfinished,Interior Entry
Interior area
- Total structure area: 1,536
- Total interior livable area: 1,280 sqft
- Finished area above ground: 1,280
- Finished area below ground: 0
Property
Parking
- Total spaces: 2
- Parking features: Paved, Garage, Parking Spaces 2
- Garage spaces: 1
Features
- Levels: 3
- Stories: 3
- Exterior features: Deck
Lot
- Features: Condo Development, Landscaped, Near Shopping
Details
- Parcel number: DERYM27B94L8
- Zoning description: IND1
- Special conditions: Standard
- Other equipment: Sprinkler System
Construction
Type & style
- Home type: Townhouse
- Property subtype: Condominium, Townhouse
Materials
- Wood Frame
- Foundation: Concrete
- Roof: Asphalt Shingle
Condition
- New construction: No
- Year built: 2019
Utilities & green energy
- Electric: 100 Amp Service, Circuit Breakers
- Sewer: Public Sewer
- Utilities for property: Gas at Street
Community & HOA
Community
- Security: Smoke Detector(s)
HOA
- Amenities included: Master Insurance, Landscaping, Common Acreage, Snow Removal, Trash Removal
- Services included: Maintenance Grounds, Plowing, Trash, Condo Association Fee
- Additional fee info: Fee: $360
Location
- Region: Derry
Financial & listing details
- Price per square foot: $336/sqft
- Tax assessed value: $368,500
- Annual tax amount: $7,004
- Date on market: 10/2/2026
Estimated market value
$428,800
$407,000 - $450,000
$2,801/mo
Price history
| Date | Event | Price |
|---|---|---|
| 10/2/2026 | Listed for sale | $429,900+43.3%$336/sqft |
Source:  PrimeMLS #5112668 Report a problem PrimeMLS #5112668 Report a problem | ||
| 4/2/2021 | Sold | $300,000+20%$234/sqft |
Source: PrimeMLS #4853749 Report a problem | ||
| 1/24/2020 | Sold | $249,900$195/sqft |
Source: PrimeMLS #4787981 Report a problem | ||
Public tax history
| Year | Property taxes | Tax assessment |
|---|---|---|
| 2024 | $6,887 -2.6% | $368,500 +7.8% |
| 2023 | $7,068 +8.6% | $341,800 |
| 2022 | $6,508 -0.7% | $341,800 +26.9% |
| 2020 | $6,555 +3.4% | $269,300 +10.9% |
| 2019 | $6,342 | $242,800 |
Find assessor info on the county website
Monthly payment
Est. payment
Payment breakdown
Explore the cost of this home by adjusting the details. Changes won't be saved.Climate risks
Neighborhood: 03038
Nearby schools
Schools provided by the listing agent
- Elementary: Grinnell Elementary School
- Middle: Gilbert H. Hood Middle School
- High: Pinkerton Academy
- District: Derry School District SAU #10
Source: PrimeMLS. This data may not be complete. We recommend contacting the local school district to confirm school assignments for this home.


Similar homes
- $367,0002 bd2 ba1.5k sqftBrookview Condominums, Derry, NH 03038Active
 MLS ID #5109028, Jessica Tomlinson. PrimeMLS
 - $420,0003 bd1 ba1.3k sqft6 Howard Street, Derry, NH 03038Active
 MLS ID #5112078, Melissa Phillips. PrimeMLS
 - $524,9005 bd3 ba1.4k sqft19 Jade Ct, Derry, NH 03038For Sale
 MLS ID #73568379, Jonathan Keevers, Lamacchia Realty, Inc.. MLS PIN
 - $629,7263 bd3 ba1.7k sqft5 Middleridge Road, Derry, NH 03038Active
 MLS ID #5112915, Trevor Gearin. PrimeMLS
